

For SaleSingle Family ResidenceActive
1195 Lattimore Drive
Clermont, FL 34711
$649,000
107 Days On Site
- 3Beds
- 3Baths3 full
- 3,165Sq Ft
- $205Per Sq Ft
- 0.24Acres
- 2012Built
- Subdivision
- Nottingham At Legends
- County
- Lake
- MLS®
- G5115266
Overview
Seller is in the process to replace the roof..... David Weekley POOL Home, with 3 Bedrooms, PLUS OFFICE, DEN, 3 Baths and a 3-CAR GARAGE (TANDEM) Located in desirable Legends Country Club, a GUARD and GATED community with lavish amenities. This home features elegant, curved doorways, providing architectural charm and a touch of sophistication throughout the home. A stunning kitchen with rich, modern cabinetry paired with deep granite countertops, center island, elongated breakfast bar, wood floors and designer, oversized diagonal tile - creating a bold, high end kitchen aesthetic. The well-designed floor-plan built privacy into every corner, perfect for family or guests. The primary suite offers its own retreat with an oversized bath, spa-like tiled shower showcasing sleek glass doors and oversized walk-in closet. Versatile flex room easily converts to an office, nursery, or cozy den – you choose! Enjoy outdoor living, year-round, with an expansive covered lanai, overlooking your resort-style curved POOL—as you indulge in the Florida lifestyle. **LEGENDS HOA INCLUDES ** Fiber optic high-speed INTERNET and CABLE TV, plus residents benefit from exclusive amenities including a COMMUNITY POOL, Kiddie Pool, Hot Tub, SAUNA, FITNESS CENTER, Tennis/Pickleball and basketball courts, Golf Pro Shop, Pool Table/Ping Pong, Planned Activities and Events, Community Kitchen and 10,000+sq ft. CLUBHOUSE that overlooks Lake Louisa! Legends Golf & Country Club is a premier private residence, perfectly located in the heart of Clermont, just minutes from Hwy 27, Hwy 50, FL Turnpike, dining, shopping, hospitals and schools within close proximity. Also, you’re only a short drive to Disney World. Downtown Orlando and Universal attractions. The perfect blend of architectural charm, comfort and outdoor living awaits. Call today for your private showing and experience this remarkable home firsthand.
Listing Snapshot
- Price
- $649,000
- Days On Site
- 107 Days
- Bedrooms
- 3
- Inside Area (SqFt)
- 3,165 sqft
- Total Baths
- 3
- Full Baths
- 3
- Partial Baths
- 0
- Lot Size
- 0.24 Acres
- Year Built
- 2012
- MLS® Number
- G5115266
- Status
- Active
- Property Tax
- $4,526 (2025)
- HOA/Condo/Coop Fees
- $323 monthly
- Sq Ft Source
- Public Records
Property Details
General Features
18 items
- Acres
- 0.24
- Attached Garage
- Yes
- Direction Faces
- North
- Foundation
- Slab
- Garage
- Yes
- Garage Spaces
- 3
- Green Energy Efficient
- Appliances, Roof, Thermostat, Windows
- Home Warranty
- Yes
- Levels
- One
- Parking
- Garage Door Opener, Attached
- Pets
- Yes
- Property Sub Type
- Single Family Residence
- Security
- Gated Community, Smoke Detector(s)
- Sewer
- Public Sewer
- SqFt Total
- 3,370
- Style
- Florida, Traditional
- Utilities
- Cable Available, Cable Connected, Electricity Connected, Underground Utilities
- Water Source
- Private, Public
Interior Features
18 items
- Appliances
- Dishwasher, Disposal, Exhaust Fan, Microwave, Range
- Cooling
- Central Air
- Flooring
- Ceramic Tile, Wood
- Furnished
- Unfurnished
- Heating
- Central, Electric
- Interior
- Crown Molding, Open Floorplan, Stone Counters, Walk-In Closet(s)
- Laundry Features
- Inside
- Window Features
- ENERGY STAR Qualified Windows
Rooms
| Room | Dimensions | Level | Features |
|---|---|---|---|
| Bedroom 2 | 11x13 | First | |
| Bedroom 3 | 14x11 | First | |
| Bedroom 4 | 15x12 | First | |
| Dining Room | 13x12 | First | |
| Family Room | 17x18 | First | |
| Kitchen | 13x10 | First | Kitchen Island, Pantry |
| Living Room | 12x12 | First | |
| Master Bathroom | First | Double Vanity | |
| Master Bedroom | 14x18 | First | |
| Studio | 17x12 | First |
Exterior Features
6 items
- Construction Details
- Block, Stucco, Frame
- Lot Features
- Paved, Private
- Pool Features
- In Ground, Screen Enclosure, Private
- Private Pool
- Yes
- Roof
- Shingle
- Windows/Doors
- ENERGY STAR Qualified Windows
Community Features
8 items
- Association Amenities
- Cable TV, Fitness Center, Gated, Golf Course, Other, Playground, Pool, Recreation Facilities, Security, Spa/Hot Tub, Tennis Court(s)
- Association Fee
- $323.0
- Association Fee Frequency
- Monthly
- Community Features
- Gated, Fitness Center, Golf, Playground, Pool, Sidewalks, Tennis Court(s), Street Lights
- MLS Area
- 34711 - Clermont
- Township
- 23
- Financing Terms Available
- Cash, Conventional, FHA, VA Loan
- Roads
- Asphalt
Location
1195 Lattimore Drive, Clermont, FL 34711 · 34711 - Clermont


Neighborhood & Commute
ZIP Code 34711
- Median household income
- $80,405
- Income per person
- $38,195
- Households
- 29,624
- Average household size
- 2.58
- Median age
- 42.9
Source: Walk Score.
Disclosure: Community information and market data powered by Constellation Data Labs. Information is deemed reliable but not guaranteed.
Schools
- Elementary School
- Lost Lake Elem
- Middle School
- East Ridge Middle
- High School
- East Ridge High
Price & Status History
- Listing updated with changes from the MLS®
- Listing first seen on site
- Status changed to Active
Friends & Family
Similar Homes
For sale in Clermont, single family residence, within 20% of this price.
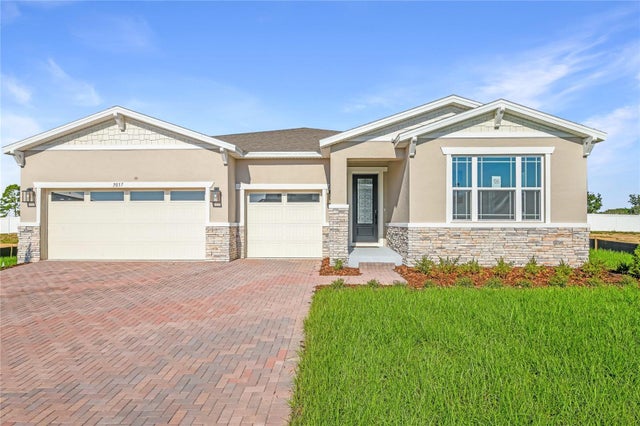 $684,999Single Family Residence For SaleActive3Beds4Total Baths2,598Sqft3037 WOODCLIFF LAKE CIRCLECLERMONT, FL 34711BONGARD ESTATES Subdivision
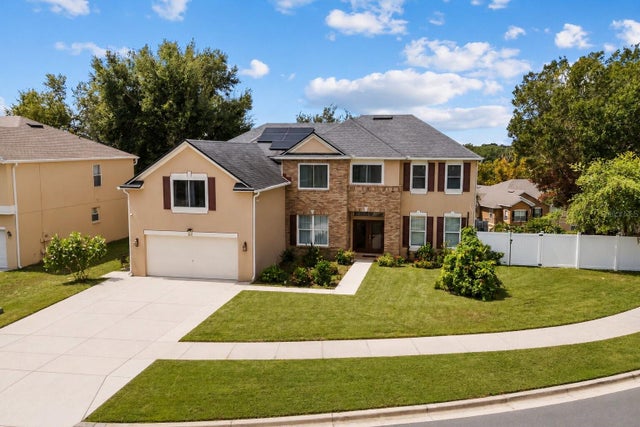 $685,000Single Family Residence For SaleActive4Beds4Total Baths4,092Sqft211 HUNT STREETCLERMONT, FL 34711HIGHLANDER ESTATES Subdivision
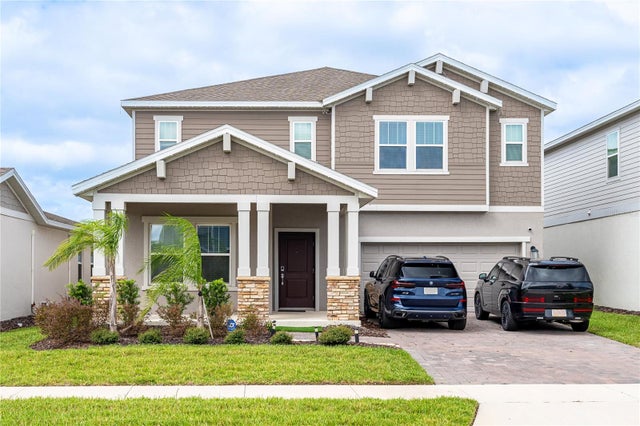 $689,000Single Family Residence For SaleActive5Beds3Total Baths3,364Sqft2605 RUNNERS CIRCLECLERMONT, FL 34714WELLNESS WAY 50S Subdivision
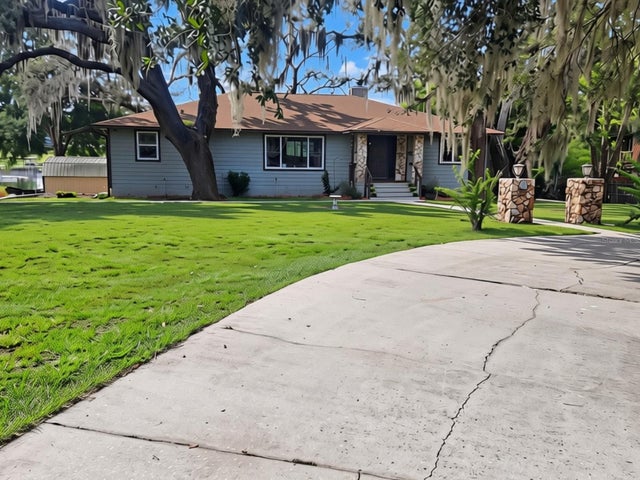 $689,900Single Family Residence For SaleActive3Beds3Total Baths3,528Sqft10844 POINCIANA DRIVECLERMONT, FL 34711SAW MILL RUN SUB Subdivision