

For SaleSingle Family ResidenceActive
4526 Claire Rose Court
Mount Dora, FL 32757
$789,900
125 Days On Site
- 4Beds
- 3Baths3 full
- 3,444Sq Ft
- $229Per Sq Ft
- 1.03Acres
- 2018Built
- Subdivision
- Dora Estates
- County
- Orange
- MLS®
- G5114739
Overview
Virtually Staged. Room to live, room to entertain, and room to enjoy the Florida lifestyle - this beautifully maintained 4-bedroom, 3-bath home in Dora Estates offers 3,444 square feet of thoughtfully designed living space on just over one acre in one of Mount Dora's most desirable locations. Arrive beneath a canopy of majestic oaks draped with Spanish moss before making your way up the paver driveway to the welcoming covered front porch. From the moment you enter, soaring ceilings, abundant natural light, plantation shutters throughout, crown molding, and an open-concept design create a warm and inviting atmosphere. The spacious living room is anchored by a propane fireplace framed by custom built-in shelving, creating a beautiful focal point while seamlessly connecting to the heart of the home. Designed for both everyday living and entertaining, the kitchen features a large island with storage and a prep sink, custom cabinetry, stainless steel appliances, built-in oven and microwave, gas cooktop with stainless vent hood, and generous workspace. Just beyond the kitchen, an impressive built-in serving buffet with extensive cabinetry provides exceptional space for entertaining, coffee service, meal preparation, or additional storage. A separate dining room offers the perfect setting for everyday meals, holiday celebrations, or entertaining guests. The thoughtfully designed split-bedroom floor plan provides privacy, while the spacious primary suite features crown molding, two oversized walk-in closets, dual vanities, a generously sized walk-in shower, and a private water closet. The laundry room includes built-in cabinetry for additional storage and organization. One of the home's standout features is the enclosed Florida room, beautifully finished with shiplap accents and equipped with its own mini-split HVAC system, creating comfortable year-round living space with peaceful views of the backyard. Step outside to the additional paver patio, already plumbed for propane, making it an ideal location for grilling, outdoor dining, or a future outdoor kitchen. Set on just over one acre, the property offers room to relax, entertain, or create the outdoor space you've always envisioned. Additional highlights include a 3-car garage, plantation shutters throughout, crown molding in the living room, kitchen, and primary suite, a whole-house water filtration system, extensive storage, and thoughtful finishes throughout. Located in the desirable Dora Estates community, this home offers a peaceful setting just minutes from Trimble Park, where you can enjoy boat ramps with access to the Harris Chain of Lakes, walking trails, fishing, camping, picnic areas, and beautiful lakefront views. Historic downtown Mount Dora is also nearby, offering boutique shopping, local restaurants, waterfront parks, art galleries, farmers markets, and the festivals that have made Mount Dora one of Central Florida's most beloved destinations. Convenient access to major highways, shopping, dining, medical facilities, and Orlando completes the package.
Listing Snapshot
- Price
- $789,900
- Days On Site
- 125 Days
- Bedrooms
- 4
- Inside Area (SqFt)
- 3,444 sqft
- Total Baths
- 3
- Full Baths
- 3
- Partial Baths
- 0
- Lot Size
- 1.03 Acres
- Year Built
- 2018
- MLS® Number
- G5114739
- Status
- Active
- Property Tax
- $10,604 (2025)
- HOA/Condo/Coop Fees
- $70.83 monthly
- Sq Ft Source
- Public Records
Property Details
General Features
16 items
- Acres
- 1.03
- Attached Garage
- Yes
- Direction Faces
- North
- Foundation
- Slab
- Garage
- Yes
- Garage Spaces
- 3
- Levels
- One
- Parking
- Driveway, Garage Faces Side, Attached
- Pets
- Yes
- Property Sub Type
- Single Family Residence
- Security
- Smoke Detector(s)
- Sewer
- Septic Tank
- SqFt Total
- 4,439
- Utilities
- Electricity Connected, Propane, Water Connected
- Water Source
- Private, Well
- Zoning
- R-CE
Interior Features
21 items
- Appliances
- Convection Oven, Cooktop, Dishwasher, Disposal, Microwave, Refrigerator, Water Purifier, Water Softener
- Cooling
- Central Air
- Fireplace
- Yes
- Fireplace Features
- Gas, Living Room
- Flooring
- Carpet, Tile
- Furnished
- Unfurnished
- Heating
- Central
- Interior
- High Ceilings, Open Floorplan, Walk-In Closet(s), Wet Bar
- Laundry Features
- Inside, Laundry Room
- Window Features
- Shutters
Rooms
| Room | Dimensions | Level | Features |
|---|---|---|---|
| Balcony/Porch/Lanai | 37x12 | Description - Room11 | |
| Bedroom 2 | 15x13 | Description - Room8 | |
| Bedroom 3 | 15x13 | Description - Room9 | |
| Bedroom 4 | 12x12 | Description - Room10 | |
| Dining Room | 13x11 | Description - Room3 | |
| Foyer | 5x11 | Description - Room1 | |
| Kitchen | 12x27 | Kitchen Island, Description - Room4 | |
| Laundry | 6x11 | Description - Room5 | |
| Living Room | 18x23 | Description - Room2 | |
| Master Bathroom | 20x11 | Double Vanity, Description - Room7 | |
| Master Bedroom | 20x17 | Description - Room6 |
Exterior Features
7 items
- Construction Details
- Block, Stucco
- Exterior
- Rain Gutters
- Fencing
- Fenced, Other
- Lot Features
- Landscaped
- Patio And Porch
- Enclosed, Patio, Rear Porch
- Roof
- Shingle
- Windows/Doors
- Shutters
Community Features
7 items
- Association Fee
- $850.0
- Association Fee Frequency
- Annually
- Community Features
- Street Lights
- MLS Area
- 32757 - Mount Dora
- Township
- 20
- Financing Terms Available
- Cash, Conventional, FHA, USDA Loan, VA Loan
- Roads
- Paved
Location
4526 Claire Rose Court, Mount Dora, FL 32757 · 32757 - Mount Dora


Neighborhood & Commute
ZIP Code 32757
- Median household income
- $67,382
- Income per person
- $40,711
- Households
- 14,662
- Average household size
- 2.24
- Median age
- 49.0
Source: Walk Score.
Disclosure: Community information and market data powered by Constellation Data Labs. Information is deemed reliable but not guaranteed.
Schools
- Elementary School
- Zellwood Elem
- Middle School
- Wolf Lake Middle
- High School
- Apopka High
Price & Status History
- Listing updated with changes from the MLS®
- Price changed to $789,900
- Status changed to Active
- Listing first seen on site
Friends & Family
Similar Homes
For sale in Mount Dora, single family residence, within 20% of this price.
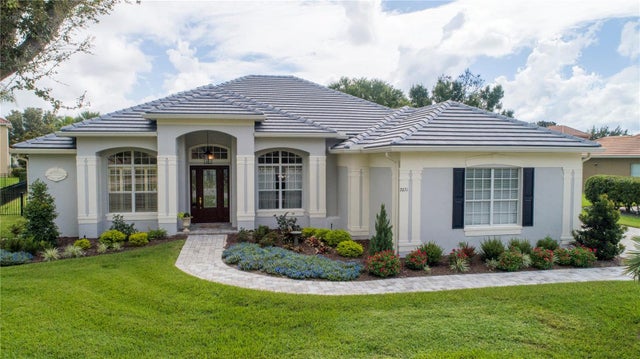 $799,000Single Family Residence For SaleActive4Beds2Total Baths2,342Sqft2031 CAPRI LANEMOUNT DORA, FL 32757MOUNT DORA LOCH LEVEN PH 04 LT 94 Subdivision
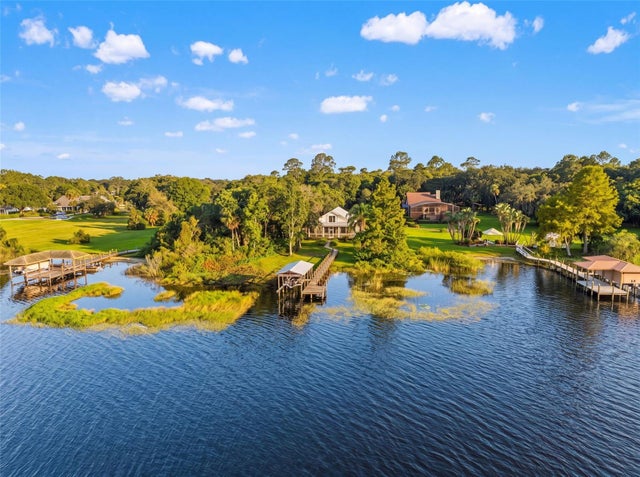 $799,900Single Family Residence For SaleActive3Beds2Total Baths2,268Sqft7751 SADLER ROADMOUNT DORA, FL 32757LAKE OLA ESTATES Subdivision
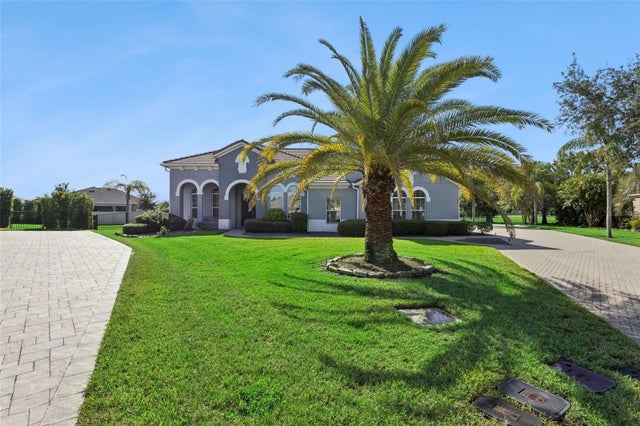 $810,000Single Family Residence For SaleActive5Beds3Total Baths3,066Sqft3065 MURANO COURTMOUNT DORA, FL 32757LOCH LEVEN Subdivision
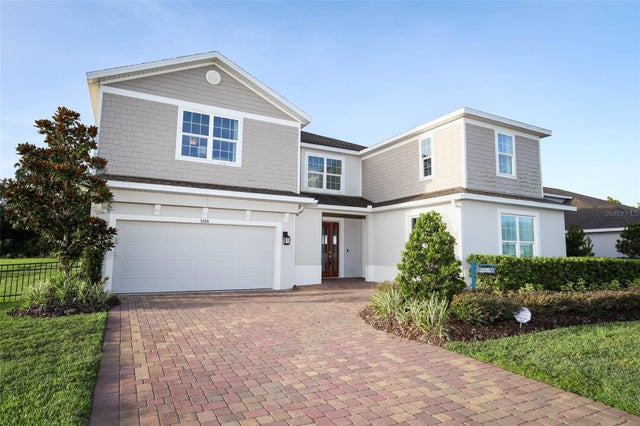 $744,900Single Family Residence For SaleActive6Beds6Total Baths4,799Sqft5288 OBSIDIAN GATE DRIVEMOUNT DORA, FL 32757BARGROVE PH I Subdivision