

For SaleSingle Family ResidenceActive
3319 Curlew Avenue
Leesburg, FL 34748
$409,900
123 Days On Site
- 5Beds
- 3Baths2 full, 1 half
- 2,856Sq Ft
- $144Per Sq Ft
- 0.21Acres
- 2022Built
- Subdivision
- Lake Denham Estates
- County
- Lake
- MLS®
- G5114685
Overview
Why wait for new construction when this home already has all the upgrades? Fully fenced, featuring an owned solar system (to be paid off at closing), a whole-house water softener, and freshly painted main living area and upstairs loft — this corner-lot beauty in the highly sought-after Lake Denham Estates is truly move-in ready. Welcome to 3319 Curlew Ave — a spacious, energy-efficient home offering ultimate flexibility with up to 5 bedrooms and 2.5 bathrooms. The downstairs flex room includes a closet, making it a perfect 5th bedroom, home office, or den. Upstairs you'll find 4 additional bedrooms plus a versatile loft space, ideal for a second living area, playroom, or home gym. The open-concept kitchen shines with rich wood cabinetry, granite countertops, and a large center island with breakfast bar seating — perfect for entertaining. The primary suite features an oversized walk-in shower and dual sinks, while the secondary bathroom also offers dual sinks for added convenience. Enjoy Florida living at its best on the covered front porch or covered back patio (complete with a gas port for your grill), overlooking the private, fully fenced backyard with a storage shed for extra space. The home is all-electric with the exception of the water heater, and with solar already in place, you'll enjoy significant utility savings from day one. Located in Lake Denham Estates, residents enjoy a resort-style community pool with restrooms, a fitness area, and a playground. Don't miss this rare opportunity to own a better-than-new home with upgrades already done! All information recorded in the MLS is intended to be accurate however, it should be independently verified by buyer and their agent.
Listing Snapshot
- Price
- $409,900
- Days On Site
- 123 Days
- Bedrooms
- 5
- Inside Area (SqFt)
- 2,856 sqft
- Total Baths
- 3
- Full Baths
- 2
- Partial Baths
- 1
- Lot Size
- 0.21 Acres
- Year Built
- 2022
- MLS® Number
- G5114685
- Status
- Active
- Property Tax
- $5,364.05 (2025)
- HOA/Condo/Coop Fees
- $60 monthly
- Sq Ft Source
- Builder
Property Details
General Features
16 items
- Acres
- 0.21
- Attached Garage
- Yes
- Direction Faces
- West
- Energy Features
- Solar
- Foundation
- Slab
- Garage
- Yes
- Garage Spaces
- 2
- Levels
- Two
- Number Of Stories
- 2
- Parking
- Driveway, Garage Door Opener, Attached
- Pets
- Yes
- Property Sub Type
- Single Family Residence
- Sewer
- Public Sewer
- SqFt Total
- 3,603
- Utilities
- Cable Available, Natural Gas Available, Cable Connected, Electricity Connected, Natural Gas Connected, Sewer Connected, Underground Utilities, Water Connected
- Water Source
- Public
Interior Features
17 items
- Appliances
- Dishwasher, Disposal, Dryer, Exhaust Fan, Gas Water Heater, Ice Maker, Microwave, Range, Refrigerator, Washer, Water Softener
- Cooling
- Central Air
- Flooring
- Carpet, Tile
- Furnished
- Unfurnished
- Heating
- Central
- Interior
- Eat-in Kitchen, High Ceilings, Open Floorplan, Stone Counters, Walk-In Closet(s)
- Laundry Features
- Electric Dryer Hookup, Inside, Laundry Room, Upper Level, Washer Hookup
- Window Features
- Blinds
Rooms
| Room | Dimensions | Level | Features |
|---|---|---|---|
| Bedroom 2 | 10x12 | Second | |
| Bedroom 3 | 10x12 | Second | |
| Bedroom 4 | 14x13 | Second | |
| Bedroom 5 | 11x11 | First | |
| Dining Room | 13x20 | First | |
| Kitchen | 14x20 | First | Breakfast Bar, Kitchen Island, Stone Counters |
| Living Room | 10x20 | First | |
| Loft | 17x13 | Second | |
| Master Bedroom | 13x15 | Second |
Exterior Features
7 items
- Construction Details
- Block, Stucco, Frame
- Exterior
- Private Yard
- Fencing
- Vinyl
- Lot Features
- Corner Lot, Level, Paved
- Other Structures
- Shed(s)
- Roof
- Shingle
- Windows/Doors
- Blinds
Community Features
7 items
- Association Fee
- $60.0
- Association Fee Frequency
- Monthly
- Community Features
- Fitness Center, Playground, Pool
- MLS Area
- 34748 - Leesburg
- Township
- 20S
- Financing Terms Available
- Cash, Conventional, FHA, VA Loan
- Roads
- Paved
Location
3319 Curlew Avenue, Leesburg, FL 34748 · 34748 - Leesburg


Neighborhood & Commute
ZIP Code 34748
- Median household income
- $54,694
- Income per person
- $33,973
- Households
- 19,808
- Average household size
- 2.10
- Median age
- 53.1
Source: Walk Score.
Disclosure: Community information and market data powered by Constellation Data Labs. Information is deemed reliable but not guaranteed.
Schools
- Elementary School
- Leesburg Elementary
- Middle School
- Oak Park Middle
- High School
- Leesburg High
Price & Status History
- Listing updated with changes from the MLS®
- Listing first seen on site
- Status changed to Active
Friends & Family
Similar Homes
For sale in Leesburg, single family residence, within 20% of this price.
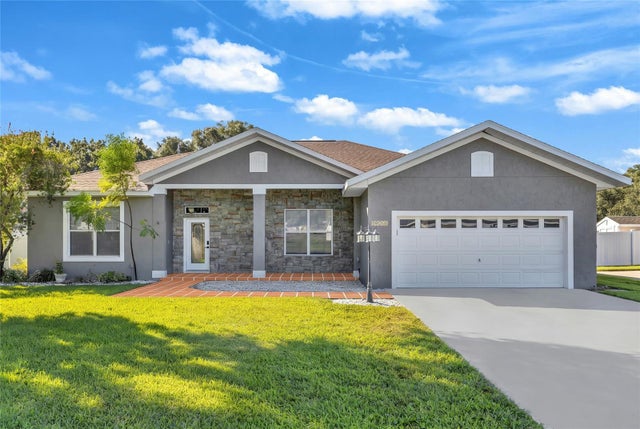
 $429,900Single Family Residence For SaleActive4Beds3Total Baths2,057Sqft2720 SAVANNAH DRIVELEESBURG, FL 34748LEESBURG SLEEPY HOLLOW FIRST ADD Subdivision
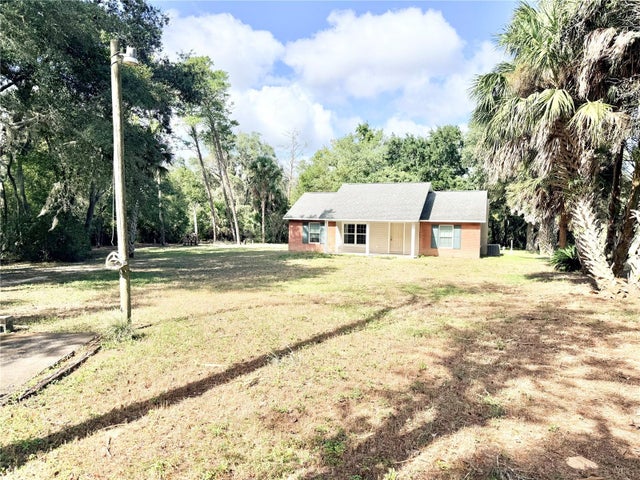
 New Listing · 2 weeks on site$430,000Single Family Residence For SaleActive3Beds2Total Baths2,090Sqft10240 BARRINGTON COURTLEESBURG, FL 34788SILVER LAKE HILL SUB Subdivision
 New Listing · a week on site$434,900Single Family Residence For SaleActive3Beds2Total Baths1,125Sqft10933 N EM EN EL GROVE ROADLEESBURG, FL 34788HIGLEY Subdivision
 $434,999Single Family Residence For SaleActive5Beds3Total Baths2,819Sqft1137 BRADFORD RIDGE DRIVELEESBURG, FL 34748BRADFORD RIDGE Subdivision