

SoldSingle Family ResidenceSold
4931 Dora Drive
Mount Dora, FL 32757
$1,175,000
- 4Beds
- 4Baths3 full, 1 half
- 3,213Sq Ft
- $366Per Sq Ft
- 1.13Acres
- 1958Built
- Subdivision
- Bayola Park
- County
- Orange
- MLS®
- G5114057
Overview
Under contract-accepting backup offers. This Lake Ola Lakefront Estate offers a rare opportunity to own a privately gated waterfront retreat on the crystal-clear shores of Lake Ola. Situated on over an acre with 120 feet of pristine lake frontage and no HOA, this extensively renovated 4-bedroom, 3.5-bath pool home spans 3,213 square feet and features two flexible bonus rooms ideal for an office, gym, or media space. The open-concept design showcases panoramic lake views, expansive glass doors, and seamless indoor-outdoor living. Enjoy a large, screened lanai with summer kitchen, a heated saltwater pool with sun shelf, fire pit, and multiple entertaining areas overlooking the water. The chef’s kitchen featuring custom cabinetry, quartzite countertops, a center island, walk-in pantry, premium stainless appliances, and a wet bar. The luxurious primary suite includes a private sitting area, lake views, terrace access, and a spa-inspired bath with heated floors, dual walk-in showers, quartzite vanities, heated towel rack, intelligent bidet toilet, and a large walk-in closet. Outdoor enthusiasts will appreciate the private dock, included 23-foot pontoon boat, multiple boat lifts, covered pontoon lift, observation/sun deck, and dedicated jet ski/kayak port with three slips. Additional highlights include a whole-house Generac generator, smart home features, updated plumbing and electrical, Icynene spray foam insulation, whole-home water filtration system, Reme Halo air purification, KEF surround sound system, metal roof 2019, two attached two-car garages including one climate-controlled with Race Deck flooring, EV charging outlet, Newage Pro series garage cabinets and RV hookup. A 900-square-foot metal outbuilding built in 2021 provides exceptional storage or more car space, workshop space with a private office and dual covered carports. Conveniently located just minutes from downtown Mount Dora's vibrant shops, restaurants, and festivals—with quick access to the 429 for easy commutes to Orlando, theme parks or the beach. This home is move-in ready and offers the flexibility to fit your lifestyle—Homes offering this combination of space, upgrades, privacy, value, and exceptional lakefront location are hard to find—schedule your private showing today.
Listing Snapshot
- Price
- $1,175,000
- Days On Site
- N/A
- Bedrooms
- 4
- Inside Area (SqFt)
- 3,213 sqft
- Total Baths
- 4
- Full Baths
- 3
- Partial Baths
- 1
- Lot Size
- 1.13 Acres
- Year Built
- 1958
- MLS® Number
- G5114057
- Status
- Sold
- Property Tax
- $7,571.49 (2025)
- HOA/Condo/Coop Fees
- N/A
- Sq Ft Source
- Estimated
Property Details
General Features
17 items
- Acres
- 1.13
- Attached Garage
- Yes
- Carport
- 2
- Direction Faces
- West
- Foundation
- Slab
- Garage
- Yes
- Garage Spaces
- 4
- Levels
- One
- Number Of Stories
- 1
- Parking
- Boat, Covered, Driveway, Electric Vehicle Charging Station(s), Garage Door Opener, Guest, Off Street, Attached
- Property Sub Type
- Single Family Residence
- Security
- Fire Alarm, Security Gate, Security System, Security System Owned, Smoke Detector(s)
- Sewer
- Septic Tank
- SqFt Total
- 5,128
- Utilities
- Cable Available, Electricity Connected, Propane, Sewer Connected, Underground Utilities, Water Connected
- Water Source
- Private, Well
- Zoning
- R-CE
Interior Features
22 items
- Appliances
- Cooktop, Dishwasher, Disposal, Dryer, Microwave, Range Hood, Refrigerator, Tankless Water Heater, Washer, Water Softener, Wine Refrigerator
- Cooling
- Central Air
- Flooring
- Hardwood, Tile
- Furnished
- Unfurnished
- Heating
- Central
- Interior
- Dry Bar, Eat-in Kitchen, High Ceilings, Open Floorplan, Stone Counters, Tray Ceiling(s), Vaulted Ceiling(s), Walk-In Closet(s)
- Laundry Features
- Inside, Laundry Room
- Window Features
- Blinds
Rooms
| Room | Dimensions | Level | Features |
|---|---|---|---|
| Balcony/Porch/Lanai | 28x12 | First | Ceiling Fan(s) |
| Bathroom 2 | 9.1x8.9 | First | |
| Bathroom 3 | 9.8x10.9 | First | Double Vanity |
| Bathroom 4 | 3.1x6 | First | |
| Bedroom 2 | 21x10.2 | First | Ceiling Fan(s) |
| Bedroom 3 | 14.7x13.8 | First | Ceiling Fan(s) |
| Bedroom 4 | 15.11x12.7 | First | |
| Den | 12.3x11.1 | First | Ceiling Fan(s) |
| Great Room | 34x19.6 | First | Ceiling Fan(s) |
| Kitchen | 13x12 | First | Breakfast Bar, Kitchen Island, Stone Counters, Wet Bar |
| Master Bathroom | 16.31x13 | First | Bidet, Double Vanity, Granite Counters |
| Master Bedroom | 16x21.4 | First | Ceiling Fan(s) |
| Office | 16.4x11.2 | First | Ceiling Fan(s) |
| Workshop | 30x30 | First |
Exterior Features
14 items
- Construction Details
- Block
- Exterior
- Fire Pit, Outdoor Grill, Outdoor Shower, Private Yard, Rain Gutters, RV Hookup, Storage, Dock
- Fencing
- Vinyl
- Lot Features
- Level, Waterfront
- Other Structures
- Shed(s), Storage, Workshop
- Patio And Porch
- Covered, Deck, Enclosed, Front Porch, Patio, Porch, Rear Porch, Screened
- Pool Features
- Fiberglass, Heated, In Ground, Pool Sweep, Salt Water, Private
- Private Pool
- Yes
- Roof
- Metal
- View
- Lake, Water
- Waterfront
- Yes
- Waterfront Features
- Lake Privileges, Lake Front
- Waterview
- Lake, Water
- Windows/Doors
- Blinds
Community Features
4 items
- MLS Area
- 32757 - Mount Dora
- Township
- 20
- Financing Terms Available
- Cash, Conventional, FHA, USDA Loan, VA Loan
- Roads
- Asphalt, Paved
Location
4931 Dora Drive, Mount Dora, FL 32757 · 32757 - Mount Dora


Neighborhood & Commute
ZIP Code 32757
- Median household income
- $67,382
- Income per person
- $40,711
- Households
- 14,662
- Average household size
- 2.24
- Median age
- 49.0
Source: Walk Score.
Disclosure: Community information and market data powered by Constellation Data Labs. Information is deemed reliable but not guaranteed.
Schools
- Elementary School
- Zellwood Elem
- Middle School
- Wolf Lake Middle
- High School
- Apopka High
Price & Status History
- Listing updated with changes from the MLS®
- Status changed to Closed
- Price changed to $1,299,997
Friends & Family
Similar Homes
For sale in Mount Dora, single family residence, within 20% of this price.
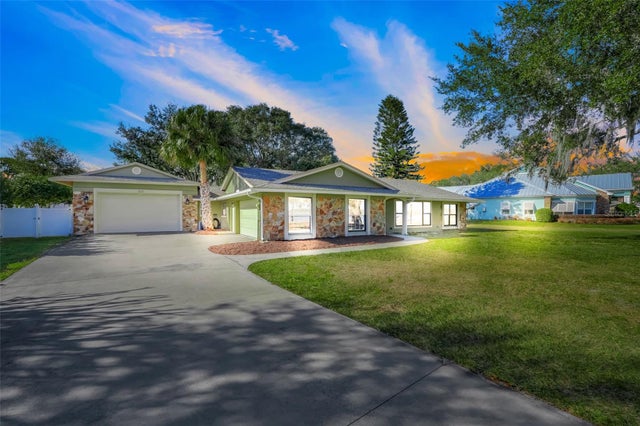 $1,175,000Single Family Residence SoldSold3Beds3Total Baths2,563Sqft3111 LAKESHORE DRIVEMOUNT DORA, FL 32757LAKE DORA HARBOUR Subdivision
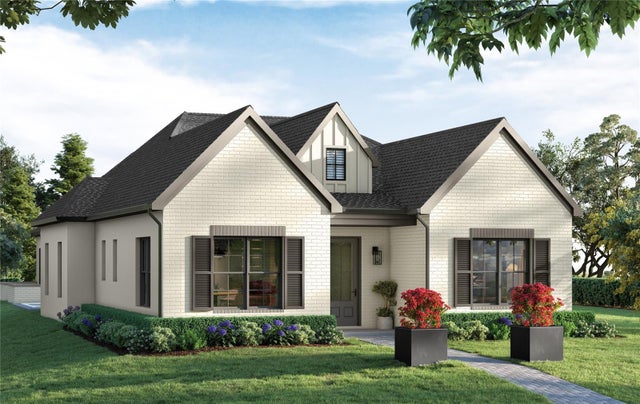 $1,179,250Single Family Residence SoldSold4Beds4Total Baths2,475Sqft672 JAMES MOORE DRIVEMOUNT DORA, FL 32757COTTAGES ON 11TH Subdivision
 $1,190,000Single Family Residence SoldSold3Beds3Total Baths2,690Sqft1810 PINEWAY COURTMOUNT DORA, FL 32757TRAVERS MANOR Subdivision
 $1,160,000Single Family Residence SoldSold4Beds3Total Baths3,984Sqft7071 NORNE LANEMOUNT DORA, FL 32757CHESTERHILL ESTATES Subdivision