

For SaleSingle Family ResidenceActive
3916 Scarborough Court
Clermont, FL 34711
$469,000
139 Days On Site
- 3Beds
- 2Baths2 full
- 2,147Sq Ft
- $218Per Sq Ft
- 0.14Acres
- 1998Built
- Subdivision
- Kings Ridge
- County
- Lake
- MLS®
- G5113844
Overview
Come and view this rare Edinburgh model with a true 3 car garage located in 55+ Kings Ridge. It is one of the few Tile roof homes in this community. Home has 2147 Sf with 3 BD/ 2 BA plus a Den. The home has a large 3 car wide paver brick driveway. There is wood flooring throughout most of the home except the wet areas. The kitchens & bathrooms have tile. The kitchen has somewhat newer cabinetry , Corian countertops and a back splash. The stainless refrigerator & microwave are new. The front dining room & living room have plantation shutters. The dining room has a recessed ceiling. The primary bathroom has 2 separate vanities, a garden tub, a large walk- in shower and a private toilet area. There are 2 separate walk in closets in the Primary bedroom. The 2nd bathroom is quite large with a dual vanity and tub. Separate laundry room w/cabinets above - the washer & dryer remain. The back patio has slate flooring. The HVAC is Oct 2010. and the water heater is newer. The water softener also remains. The piano could remain. Kings Ridge is a 55 Plus gated golf community located in the rolling hills of Clermont, FL. Enjoy the Royal life style in the multi-million $ clubhouse with 3 heated pools, spas, tennis & pickle ball courts, billiards, shuffle board, shows, Bingo, cards and clubs galore. The monthly maintenance fees include: lawn maintenance including trimming of shrubs, care of irrigation system & irrigation water, internet, TV & home phone thru Fibernow, maintenance of roads and outside painting of home every 7-8 years. Take your golf cart to the Kings Ridge Plaza where you can do your grocery shopping, banking or dine out. Approximately 30 minutes to Disney Parks or Universal Studios.
Listing Snapshot
- Price
- $469,000
- Days On Site
- 139 Days
- Bedrooms
- 3
- Inside Area (SqFt)
- 2,147 sqft
- Total Baths
- 2
- Full Baths
- 2
- Partial Baths
- 0
- Lot Size
- 0.14 Acres
- Year Built
- 1998
- MLS® Number
- G5113844
- Status
- Active
- Property Tax
- $3,698.43 (2025)
- HOA/Condo/Coop Fees
- $520 monthly
- Sq Ft Source
- Public Records
Property Details
General Features
16 items
- Acres
- 0.14
- Attached Garage
- Yes
- Direction Faces
- East
- Foundation
- Slab
- Garage
- Yes
- Garage Spaces
- 3
- Levels
- One
- Parking
- Driveway, Garage Door Opener, Golf Cart Garage, Oversized, Attached
- Pets
- Yes
- Property Sub Type
- Single Family Residence
- Security
- Gated Community, Smoke Detector(s)
- Sewer
- Public Sewer
- SqFt Total
- 3,101
- Style
- Florida
- Utilities
- Cable Available, Cable Connected, Electricity Connected, Phone Available, Sewer Connected, Underground Utilities, Water Connected
- Water Source
- Public
Interior Features
18 items
- Appliances
- Dishwasher, Disposal, Dryer, Electric Water Heater, Microwave, Range, Refrigerator, Washer, Water Softener
- Cooling
- Central Air
- Flooring
- Tile, Wood
- Furnished
- Partially
- Heating
- Central, Electric, Heat Pump
- Interior
- Coffered Ceiling(s), Eat-in Kitchen, High Ceilings, Walk-In Closet(s)
- Laundry Features
- Electric Dryer Hookup, Inside, Laundry Room, Washer Hookup
- Window Features
- Window Coverings, Blinds, Drapes, Window Treatments
Rooms
| Room | Dimensions | Level | Features |
|---|---|---|---|
| Balcony/Porch/Lanai | 29x11 | First | Ceiling Fan(s) |
| Bedroom 2 | 11x10 | First | Ceiling Fan(s) |
| Bedroom 3 | 10x12 | First | Ceiling Fan(s) |
| Den | 11x11 | First | Ceiling Fan(s) |
| Dining Room | 13x11 | First | |
| Family Room | 17x16 | First | Ceiling Fan(s) |
| Kitchen | 13x12 | First | Stone Counters |
| Living Room | 13x12 | First | |
| Master Bathroom | First | Double Vanity, Stone Counters | |
| Master Bedroom | 16x14 | First | Ceiling Fan(s) |
Exterior Features
6 items
- Construction Details
- Block, Stucco
- Exterior
- Lighting
- Lot Features
- Landscaped, Near Golf Course, Private, Paved
- Patio And Porch
- Covered, Enclosed, Rear Porch
- Roof
- Tile
- Windows/Doors
- Window Coverings, Blinds, Drapes, Window Treatments
Community Features
11 items
- Association Amenities
- Basketball Court, Cable TV, Clubhouse, Fitness Center, Gated, Golf Course, Maintenance, Pool, Recreation Facilities, Sauna, Security, Shuffleboard Court, Spa/Hot Tub, Tennis Court(s)
- Association Fee
- $290.0
- Association Fee Frequency
- Monthly
- Additional Association Fee
- $230.0
- Additional Association Fee Frequency
- Monthly
- Community Features
- Gated, Fitness Center, Golf, Pool, Racquetball, Sidewalks, Tennis Court(s), Street Lights
- MLS Area
- 34711 - Clermont
- Senior Community
- Yes
- Township
- 23
- Financing Terms Available
- Cash, Conventional, FHA, VA Loan
- Roads
- Paved
Location
3916 Scarborough Court, Clermont, FL 34711 · 34711 - Clermont


Neighborhood & Commute
ZIP Code 34711
- Median household income
- $80,405
- Income per person
- $38,195
- Households
- 29,624
- Average household size
- 2.58
- Median age
- 42.9
Source: Walk Score.
Disclosure: Community information and market data powered by Constellation Data Labs. Information is deemed reliable but not guaranteed.
Price & Status History
- Listing updated with changes from the MLS®
- Listing first seen on site
- Status changed to Active
Friends & Family
Similar Homes
For sale in Clermont, single family residence, within 20% of this price.
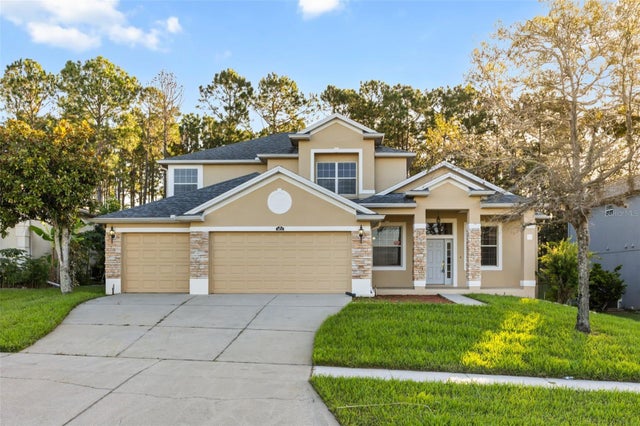 New Listing · a week on site$532,900Single Family Residence For SaleActive4Beds4Total Baths3,518Sqft1832 NATURE COVE LANECLERMONT, FL 34711CLERMONT LOST LAKE TR F LT 01 ORB 2233 Subdivision
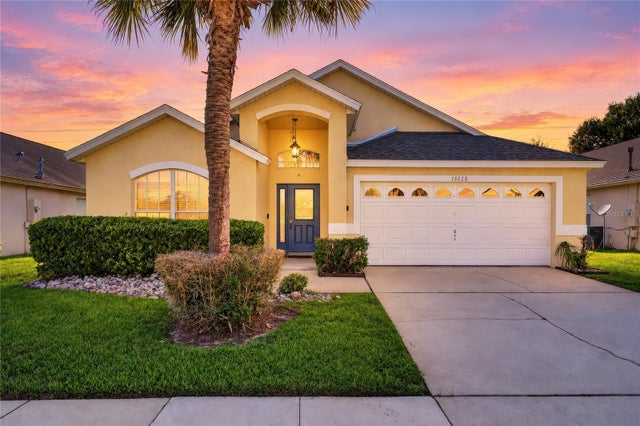 $535,000Single Family Residence For SaleActive5Beds4Total Baths2,265Sqft16028 MAGNOLIA HILL STCLERMONT, FL 34714ORANGE TREE PHASE 1 Subdivision
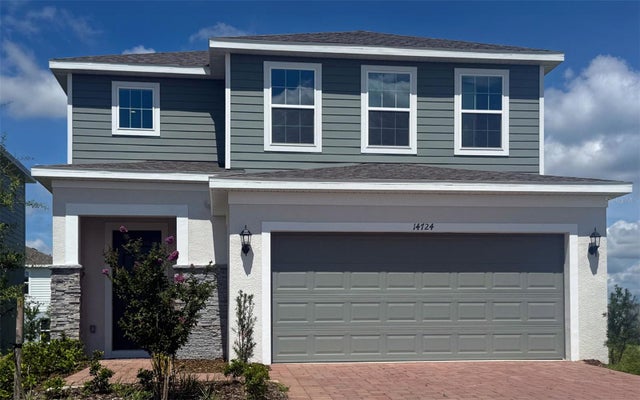 $535,524Single Family Residence For SaleActive4Beds3Total Baths2,356Sqft14724 CRESTAVISTA AVENUECLERMONT, FL 34714RIDGEVIEW PHASE 5 Subdivision
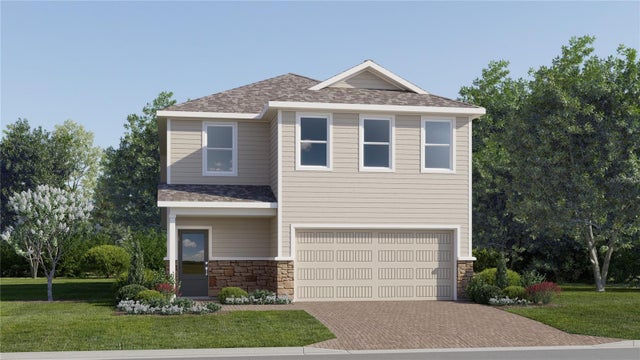 New Listing · 2 weeks on site$535,990Single Family Residence For SaleActive5Beds3Total Baths2,601Sqft5716 WORSHIP LANECLERMONT, FL 34714WELLNESS WAY 40S Subdivision