

For SaleSingle Family ResidenceActive
7823 Glen Lily Place
Parrish, FL 34219
$449,990
159 Days On Site
- 4Beds
- 3Baths2 full, 1 half
- 2,249Sq Ft
- $200Per Sq Ft
- 0.11Acres
- 2026Built
- Subdivision
- Seaire
- County
- Manatee
- MLS®
- G5113118
Overview
Virtually Staged. “Experience modern coastal living in this stunning new construction home located in a sought-after lagoon community. The Ravenna plan offers 2,235 square feet of thoughtfully designed living space, this 4-bedroom, 2.5-bath home blends style, comfort, and functionality. The open-concept layout is enhanced by beautiful laminate flooring in Sandcastle Oak finish throughout the kitchen and main living areas, creating a warm and inviting atmosphere. The kitchen serves as the heart of the home with crisp white cabinetry, quartz countertops, and ample space for gathering and entertaining. Tile flooring in the bathrooms and laundry room adds both durability and convenience. One story living with a spacious primary suite with two walk-in closets that is separate from the three additional bedrooms giving privacy and flexibility for family, guests, a home office, or hobbies. Every detail has been carefully selected to provide a timeless, move-in-ready aesthetic. Located within a vibrant lagoon community, residents enjoy access to a one-of-a-kind lifestyle centered around crystal-clear waters, outdoor recreation, and resort-inspired amenities. Don’t miss the opportunity to own a brand-new home in one of the area’s most exciting communities.”
Listing Snapshot
- Price
- $449,990
- Days On Site
- 159 Days
- Bedrooms
- 4
- Inside Area (SqFt)
- 2,249 sqft
- Total Baths
- 3
- Full Baths
- 2
- Partial Baths
- 1
- Lot Size
- 0.11 Acres
- Year Built
- 2026
- MLS® Number
- G5113118
- Status
- Active
- Property Tax
- N/A
- HOA/Condo/Coop Fees
- $100 monthly
- Sq Ft Source
- Builder
Property Details
General Features
19 items
- Acres
- 0.11
- Attached Garage
- Yes
- Direction Faces
- Northeast
- Foundation
- Slab
- Garage
- Yes
- Garage Spaces
- 2
- Home Warranty
- Yes
- Levels
- One
- Parking
- Driveway, Garage Door Opener, Attached
- Pets
- Yes
- Property Condition
- Under Construction, New Construction
- Property Sub Type
- Single Family Residence
- Security
- Smoke Detector(s)
- Sewer
- Public Sewer
- SqFt Total
- 2,900
- Style
- Traditional
- Utilities
- Cable Available, Electricity Available, Electricity Connected, Sewer Available, Sewer Connected, Underground Utilities, Water Available, Water Connected
- Water Source
- Public
- Zoning
- PUD
Interior Features
16 items
- Appliances
- Dishwasher, Disposal, Electric Water Heater, Exhaust Fan, Microwave, Range
- Cooling
- Central Air
- Flooring
- Carpet, Tile
- Furnished
- Unfurnished
- Heating
- Central, Electric
- Interior
- High Ceilings, Open Floorplan, Stone Counters
- Laundry Features
- Inside, Laundry Room, Washer Hookup
- Window Features
- Double Pane Windows
Rooms
| Room | Dimensions | Level | Features |
|---|---|---|---|
| Bedroom 2 | 13x12 | First | |
| Bedroom 3 | 13x11 | First | |
| Bedroom 4 | 12x12 | First | |
| Dining Room | 12x11 | First | |
| Kitchen | 11x9 | First | |
| Living Room | 16x13 | First | Kitchen Island |
| Master Bathroom | First | Double Vanity, Stone Counters | |
| Master Bedroom | 16x13 | First |
Exterior Features
8 items
- Construction Details
- Block, Cement Siding, Stucco
- Exterior
- Lighting
- Lot Features
- Cleared, Cul-De-Sac, Level, Paved
- Patio And Porch
- Covered, Patio, Rear Porch
- Pool Features
- In Ground
- Roof
- Shingle
- Waterfront Features
- SEAIRE LAGOON
- Windows/Doors
- Double Pane Windows
Community Features
8 items
- Association Amenities
- Playground, Pool
- Association Fee
- $100.0
- Association Fee Frequency
- Monthly
- Community Features
- Playground, Pool, Sidewalks, Street Lights
- MLS Area
- 34219 - Parrish
- Township
- 33
- Financing Terms Available
- Cash, Conventional, FHA, USDA Loan, VA Loan
- Roads
- Asphalt, Paved
Location
7823 Glen Lily Place, Parrish, FL 34219 · 34219 - Parrish


Neighborhood & Commute
ZIP Code 34219
- Median household income
- $98,013
- Income per person
- $47,031
- Households
- 12,060
- Average household size
- 2.59
- Median age
- 48.1
Source: Walk Score.
Disclosure: Community information and market data powered by Constellation Data Labs. Information is deemed reliable but not guaranteed.
Schools
- Elementary School
- Barbara A. Harvey Elementary
- Middle School
- Buffalo Creek Middle
- High School
- Parrish Community High
Price & Status History
- Listing updated with changes from the MLS®
- Price changed to $449,990
- Listing first seen on site
- Status changed to Active
Friends & Family
Similar Homes
For sale in Parrish, single family residence, within 20% of this price.
 $515,050Single Family Residence For SaleActive2Beds3Total Baths2,080Sqft9452 DAYLIGHT DRIVEPARRISH, FL 34219DEL WEBB SUNCHASE PH 1 Subdivision
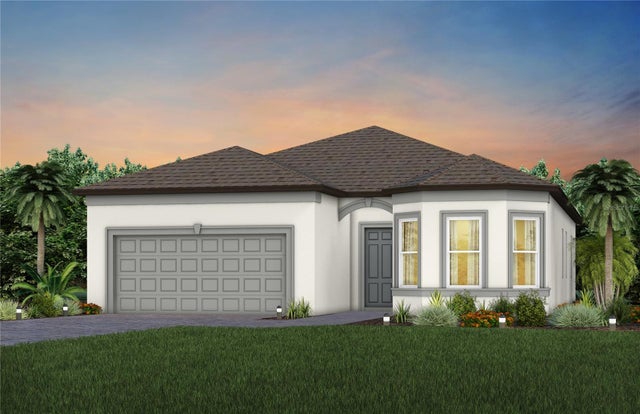 $515,270Single Family Residence For SaleActive2Beds2Total Baths1,889Sqft14745 SUNSET CREST LANEPARRISH, FL 34219DEL WEBB SUNCHASE PH 1 Subdivision
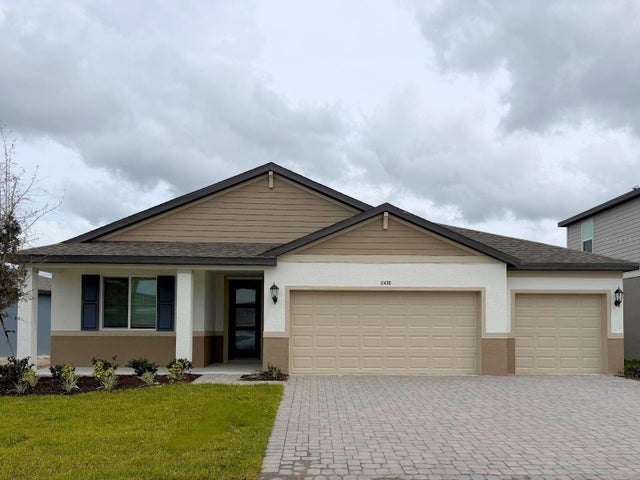 $515,421Single Family Residence For SaleActive4Beds3Total Baths2,486Sqft11430 STARLING SONG PLACEPARRISH, FL 34219OAKFIELD TRAILS Subdivision
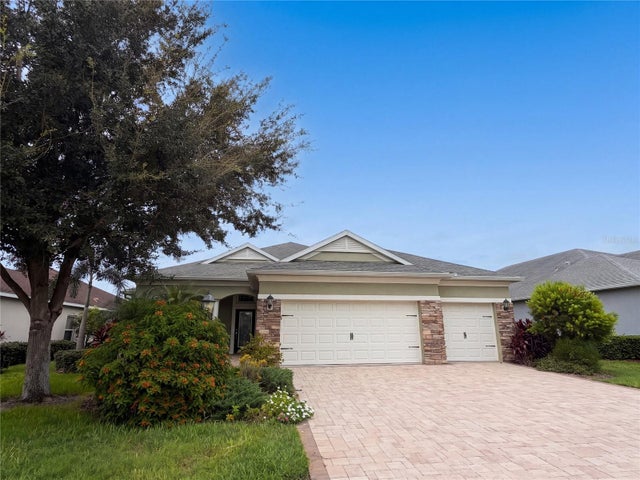 $518,000Single Family Residence For SaleActive4Beds3Total Baths3,032Sqft1121 THORNBURY DRIVEPARRISH, FL 34219RIVERS REACH PH I-B & I-C Subdivision