

For SaleSingle Family ResidenceActive
17814 SE 107th Terrace
Summerfield, FL 34491
$235,000
186 Days On Site
- 3Beds
- 2Baths2 full
- 1,450Sq Ft
- $162Per Sq Ft
- 0.18Acres
- 1993Built
- Subdivision
- Spruce Creek South
- County
- Marion
- MLS®
- G5112062
Overview
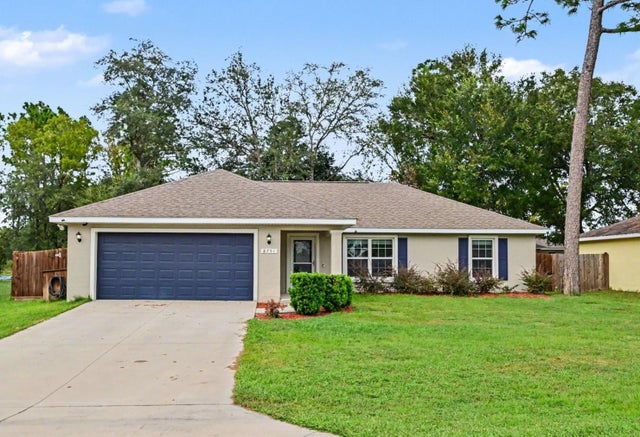
Big ticket updates are done in this beautifully upgraded Holly model nestled in the highly sought after Spruce Creek South, a gated, guard secured 55 plus golf community just minutes from The Villages. Enjoy peace of mind with a NEW ROOF 2024, NEW AC with NEW THERMOSTAT and a one year maintenance plan 2025, NEW WINDOWS 2025, upgraded bathrooms 2024, and new siding 2023. Additional updates include new flooring, a new front door and screen door, a new driveway and garage door, and blown in insulation. The home is also connected to The Villages Hospital power grid for added peace of mind and power at all times. Just move in and enjoy. Pride of ownership shines from the moment you arrive, with a decorative painted driveway, covered front porch, and fresh curb appeal setting the tone. Step inside to a bright, open floor plan with generous living areas, abundant natural light, and a warm, welcoming feel throughout. The kitchen offers ample cabinetry, plenty of workspace, and all appliances included. A water softener adds everyday comfort. Step out to the spacious screened pan roof lanai, the perfect retreat for morning coffee, evening relaxation, and year round Florida living. Beyond the home, Spruce Creek South offers an unmatched active lifestyle. The impressive 25,000 SF clubhouse features a state of the art fitness center, hobby and game rooms, a library, and a grand ballroom. The beautifully maintained 18 hole golf course winds through the community with scenic views, and the golf club includes a pro shop and The Links restaurant serving breakfast, lunch, and dinner. Residents enjoy pickleball, bocce, volleyball, basketball, tennis, a heated pool and spa, walking and biking trails, lakes, parks, and more than 30 clubs including the popular traveling softball and horseshoe teams. Golf cart access leads directly to shopping, dining, medical offices, Walmart, Aldi, and The Villages, where you can enjoy free concerts every day of the year. Conveniently close to Silver Springs State Park, the World Equestrian Center, Lake Weir recreation, and major healthcare facilities in Ocala. Deed restricted community with a required monthly amenities fee. No CDD and no bond. Homes this updated in this community do not last. Schedule your private showing today.
Listing Snapshot
- Price
- $235,000
- Days On Site
- 186 Days
- Bedrooms
- 3
- Inside Area (SqFt)
- 1,450 sqft
- Total Baths
- 2
- Full Baths
- 2
- Partial Baths
- 0
- Lot Size
- 0.18 Acres
- Year Built
- 1993
- MLS® Number
- G5112062
- Status
- Active
- Property Tax
- $4,672.76 (2025)
- HOA/Condo/Coop Fees
- $179.98 monthly
- Sq Ft Source
- Public Records
Property Details
General Features
16 items
- Acres
- 0.18
- Attached Garage
- Yes
- Direction Faces
- Northeast
- Foundation
- Slab
- Garage
- Yes
- Garage Spaces
- 2
- Levels
- One
- Number Of Stories
- 1
- Parking
- Driveway, Garage Door Opener, Oversized, Attached
- Pets
- Breed Restrictions, Number Limit, Yes
- Property Sub Type
- Single Family Residence
- Sewer
- Public Sewer
- SqFt Total
- 2,145
- Utilities
- Cable Available, Electricity Available, Phone Available, Sewer Available, Sewer Connected, Water Available, Water Connected
- Water Source
- Public
- Zoning
- PUD
Interior Features
16 items
- Appliances
- Dishwasher, Disposal, Dryer, Electric Water Heater, Microwave, Range, Refrigerator, Washer
- Cooling
- Central Air
- Flooring
- Ceramic Tile, Concrete, Laminate, Vinyl
- Furnished
- Unfurnished
- Heating
- Central, Electric
- Interior
- Eat-in Kitchen, Walk-In Closet(s)
- Laundry Features
- Common Area, Inside, Laundry Room
Rooms
| Room | Dimensions | Level | Features |
|---|---|---|---|
| Balcony/Porch/Lanai | First | ||
| Bedroom 2 | 13x12 | First | Ceiling Fan(s) |
| Bedroom 3 | 13x12 | First | Ceiling Fan(s) |
| Dining Room | 11x9.1 | First | |
| Florida Room | 20x10 | First | Ceiling Fan(s) |
| Kitchen | 11.9x9.6 | First | |
| Living Room | 13x20.4 | First | |
| Master Bedroom | 14.9x13 | First | Ceiling Fan(s) |
| Utility Room | First |
Exterior Features
7 items
- Construction Details
- Vinyl Siding, Frame
- Exterior
- Lighting, Rain Gutters
- Lot Features
- Irregular Lot, Level, Near Golf Course, Paved
- Other Structures
- Shed(s), Storage
- Patio And Porch
- Rear Porch, Screened
- Roof
- Shingle
- Windows/Doors
- Sliding Doors
Community Features
9 items
- Association Amenities
- Clubhouse, Fitness Center, Gated, Golf Course, Maintenance, Park, Pool, Recreation Facilities
- Association Fee
- $179.98
- Association Fee Frequency
- Monthly
- Community Features
- Gated, Clubhouse, Fitness Center, Golf, Park, Pool, Restaurant, Tennis Court(s)
- MLS Area
- 34491 - Summerfield
- Senior Community
- Yes
- Township
- 17S
- Financing Terms Available
- Cash, Conventional, FHA, VA Loan
- Roads
- Paved
Location
17814 SE 107th Terrace, Summerfield, FL 34491 · 34491 - Summerfield


Neighborhood & Commute
ZIP Code 34491
- Median household income
- $63,078
- Income per person
- $35,563
- Households
- 15,845
- Average household size
- 2.16
- Median age
- 55.1
Source: Walk Score.
Disclosure: Community information and market data powered by Constellation Data Labs. Information is deemed reliable but not guaranteed.
Schools
- Elementary School
- Stanton-Weirsdale Elem. School
- Middle School
- Lake Weir Middle School
- High School
- Belleview High School
Price & Status History
- Listing updated with changes from the MLS®
- Price changed to $235,000
- Listing first seen on site
- Status changed to Active
Friends & Family
Similar Homes
For sale in Summerfield, single family residence, within 20% of this price.
 $269,000Single Family Residence For SaleActive2Beds2Total Baths1,644Sqft13126 SE 93RD TERRACE ROADSUMMERFIELD, FL 34491SPRUCE CREEK GC Subdivision
 New Listing · 2 weeks on site$269,000Single Family Residence For SaleActive3Beds2Total Baths1,475Sqft8751 SE 162ND STREETSUMMERFIELD, FL 34491ORANGE BLOSSOM HILLS UN 04 Subdivision
 $269,900Single Family Residence For SaleActive3Beds2Total Baths1,607Sqft11375 SE 175TH LANESUMMERFIELD, FL 34491STONE CREST Subdivision
 $269,900Single Family Residence For SaleActive2Beds2Total Baths1,590Sqft9619 SE 174TH PLACE ROADSUMMERFIELD, FL 34491SPRUCE CREEK SOUTH Subdivision