

For SaleSingle Family ResidenceActive
9619 SE 174th Place Road
Summerfield, FL 34491
$269,900
70 Days On Site
- 2Beds
- 2Baths2 full
- 1,590Sq Ft
- $170Per Sq Ft
- 0.2Acres
- 1994Built
- Subdivision
- Spruce Creek South
- County
- Marion
- MLS®
- G5117172
Overview
A gem in Spruce Creek South, a 55+ golf community! 2 Bed/2 Bath EXTENDED PALM model! Check ALL the major HOUSE maintenance items off the list……. BRAND NEW EPOXY DRIVEWAY AUG 2026, NEW ROOF 2024, New DOUBLE PANE WINDOWS 2024 throughout the house, NEW HWH 2024, NEW LVP FLOORING 2024 throughout the main living area and bedrooms, NEW HVAC 2024, NEW AWNINGS 2024 over front windows, NEW exterior entry door to garage 2026, NEW BIRDCAGE 2025 over the 20’ x 12’ patio creating a perfect spot for an outdoor oasis... INCLUDES A 2024 JOLI 500 SERIES HOT TUB!!!!! This beautiful home is MOVE IN READY!! A large open kitchen offers many cabinets for plenty of storage with a generous space for a breakfast nook and a sliding glass door to the outdoor birdcage area which also makes grilling outdoors very convenient to the kitchen. A 9 x 9 bonus area off the kitchen has many possibilities, small office or a large walk-in pantry! Both bedrooms are spacious and each has a roomy walk in closet. The EXTENDED Lanai has sliding windows for those breezy days, an electric fireplace for those chilly days and a portable AC for those “Not so chilly days”! This room has many possibilities!!! This development has a LOCATION and CONVENIENCE that is key to living in Spruce Creek South. It is located off of US Highway 441 in Summerfield, FL on the north end of a conduit to an ABUNDANCE of stores, restaurants, hospital and medical facilities, and professional offices. Spruce Creek amenities include an “on property” restaurant, pool and fitness center with spa facilities, a Clubhouse that has game rooms and an event space available to the residents, golf course, Tennis courts, softball field, shuffleboard, Dog park, and walking & bike paths. Only minutes away from Spanish Springs Town Square in The Villages, where you can enjoy the nightly entertainment and to visit the many shops and restaurants it has available! Partial furniture does convey with the purchase; Dining room table and chairs, Kitchen table and chairs, master bedroom furniture, second bedroom 2 dressers, portable AC unit (in lanai). PORTABLE HOME GENERATOR is available FOR A SEPARATE PRICE! This house is a MUST SEE!!! SELLER IS VERY MOTIVATED!!! Call for a private showing!!
Listing Snapshot
- Price
- $269,900
- Days On Site
- 70 Days
- Bedrooms
- 2
- Inside Area (SqFt)
- 1,590 sqft
- Total Baths
- 2
- Full Baths
- 2
- Partial Baths
- 0
- Lot Size
- 0.2 Acres
- Year Built
- 1994
- MLS® Number
- G5117172
- Status
- Active
- Property Tax
- $3,142 (2025)
- HOA/Condo/Coop Fees
- $179.98 monthly
- Sq Ft Source
- Public Records
Property Details
General Features
16 items
- Acres
- 0.2
- Attached Garage
- Yes
- Direction Faces
- South
- Foundation
- Slab
- Garage
- Yes
- Garage Spaces
- 2
- Levels
- One
- Parking
- Driveway, Garage Door Opener, Attached
- Pets
- Yes
- Property Sub Type
- Single Family Residence
- Security
- Gated Community
- Sewer
- Public Sewer
- SqFt Total
- 2,418
- Utilities
- Electricity Connected, Sewer Connected, Water Connected
- Water Source
- Public
- Zoning
- PUD
Interior Features
20 items
- Appliances
- Dishwasher, Disposal, Dryer, Exhaust Fan, Ice Maker, Microwave, Refrigerator, Washer
- Cooling
- Central Air
- Fireplace
- Yes
- Fireplace Features
- Decorative, Electric, Free Standing
- Flooring
- Tile
- Furnished
- Partially
- Heating
- Central
- Interior
- Eat-in Kitchen, Walk-In Closet(s)
- Laundry Features
- In Garage
- Spa
- Yes
- Window Features
- Blinds, Double Pane Windows, Shutters
Rooms
| Room | Dimensions | Level | Features |
|---|---|---|---|
| Bathroom 2 | First | ||
| Bedroom 2 | 13x11 | First | Ceiling Fan(s) |
| Bonus Room | 9x9 | First | |
| Dining Room | 11x11 | First | |
| Florida Room | 11x24 | First | |
| Kitchen | 11x25 | First | Ceiling Fan(s) |
| Living Room | 13x15 | First | Ceiling Fan(s) |
| Master Bathroom | First | ||
| Master Bedroom | 15x13 | First | Ceiling Fan(s) |
Exterior Features
8 items
- Construction Details
- Vinyl Siding, Frame
- Exterior
- Awning(s), Rain Gutters
- Lot Features
- Landscaped, Sloped, Paved
- Patio And Porch
- Screened
- Roof
- Shingle
- Spa
- Yes
- Spa Features
- Above Ground
- Windows/Doors
- Blinds, Double Pane Windows, Shutters
Community Features
9 items
- Association Amenities
- Fitness Center, Gated, Golf Course, Pool
- Association Fee
- $179.98
- Association Fee Frequency
- Monthly
- Community Features
- Gated, Fitness Center, Golf, Pool, Restaurant
- MLS Area
- 34491 - Summerfield
- Senior Community
- Yes
- Township
- 17
- Financing Terms Available
- Cash, Conventional, FHA, VA Loan
- Roads
- Paved
Location
9619 SE 174th Place Road, Summerfield, FL 34491 · 34491 - Summerfield


Neighborhood & Commute
ZIP Code 34491
- Median household income
- $63,078
- Income per person
- $35,563
- Households
- 15,845
- Average household size
- 2.16
- Median age
- 55.1
Source: Walk Score.
Disclosure: Community information and market data powered by Constellation Data Labs. Information is deemed reliable but not guaranteed.
Price & Status History
- Listing updated with changes from the MLS®
- Listing first seen on site
- Status changed to Active
Friends & Family
Similar Homes
For sale in Summerfield, single family residence, within 20% of this price.
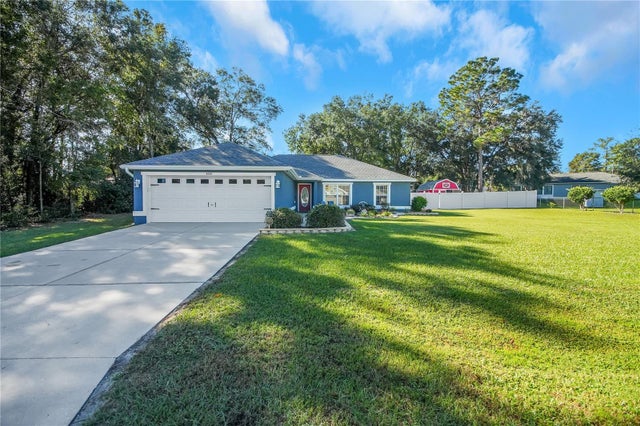 New Listing · 3 weeks on site$307,000Single Family Residence For SaleActive4Beds2Total Baths1,642Sqft8680 SE 160TH PLACESUMMERFIELD, FL 34491ORANGE BLOSSOM HILLS Subdivision
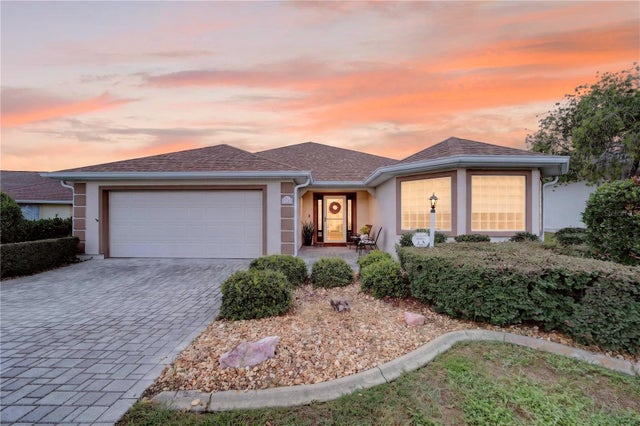 $308,750Single Family Residence For SaleActive3Beds2Total Baths1,974Sqft11193 SE 173RD PLACESUMMERFIELD, FL 34491STONECREST Subdivision
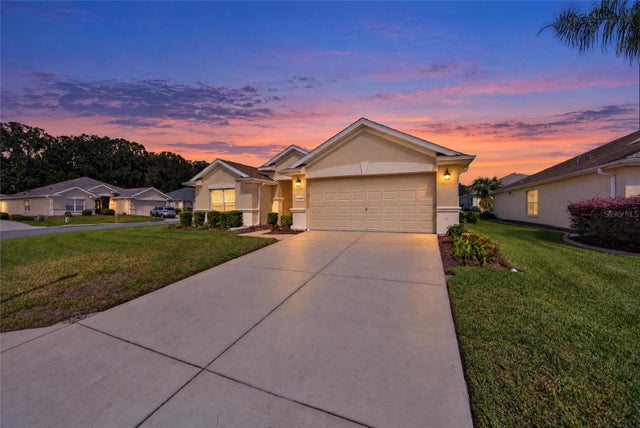 New Listing · 3 weeks on site$309,000Single Family Residence For SaleActive3Beds2Total Baths1,720Sqft13417 SE 86TH CIRCLESUMMERFIELD, FL 34491SPRUCE CREEK GC Subdivision
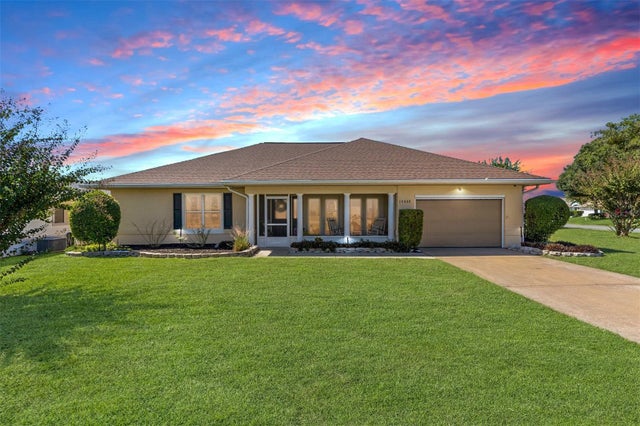 $309,000Single Family Residence For SaleActive2Beds2Total Baths1,706Sqft17432 SE 112TH COURTSUMMERFIELD, FL 34491STONECREST Subdivision