

For SaleSingle Family ResidenceActive
8506 SW 136th Loop
Ocala, FL 34473
$263,500
228 Days On Site
- 4Beds
- 2Baths2 full
- 1,684Sq Ft
- $156Per Sq Ft
- 0.24Acres
- 2005Built
- Subdivision
- Timberwalk
- County
- Marion
- MLS®
- G5109472
Overview
BUYER INCENTIVE: Offering a 1% lender credit based on the loan amount toward eligible closing costs or an interest-rate buydown when using the seller's preferred lender. 4 BEDROOMS | QUARTER-ACRE LOT | ROOF 2022 | A/C 2021 | 1% LENDER CREDIT Great space, updates, and value come together in this spacious 4-bedroom, 2-bath home in Marion Oaks. With 1684 square feet of living space, there's room for everyone—including a home office, guest space, or growing household. The open-concept living, dining, and kitchen areas create an easy flow for everyday living and entertaining, while the generous primary suite offers a private retreat with a walk-in closet and en-suite bath. Major improvements are already in place with a 2022 roof and 2021 A/C, New Washer/Dryer 2026 providing added peace of mind. Built with durable concrete block and stucco construction, the home also features a 2-car garage, outdoor storage shed, and spacious quarter-acre lot with plenty of room for outdoor living, gardening, recreation, or simply enjoying the Florida lifestyle. Located in Marion Oaks with convenient access to shopping, dining, schools, and major roadways. Whether you're looking for your first home, additional space for your family, or an investment opportunity, this property offers the size and features today's buyers are looking for. Ask for details and eligibility requirements.
Come see the space, updates, and potential this home offers in person!
Listing Snapshot
- Price
- $263,500
- Days On Site
- 228 Days
- Bedrooms
- 4
- Inside Area (SqFt)
- 1,684 sqft
- Total Baths
- 2
- Full Baths
- 2
- Partial Baths
- 0
- Lot Size
- 0.24 Acres
- Year Built
- 2005
- MLS® Number
- G5109472
- Status
- Active
- Property Tax
- $3,592 (2025)
- HOA/Condo/Coop Fees
- $7.5 monthly
- Sq Ft Source
- Public Records
Property Details
General Features
17 items
- Acres
- 0.24
- Attached Garage
- Yes
- Direction Faces
- Northwest
- Foundation
- Slab
- Garage
- Yes
- Garage Spaces
- 2
- Levels
- One
- Number Of Stories
- 1
- Parking
- Attached
- Pets
- Yes
- Property Sub Type
- Single Family Residence
- Security
- Smoke Detector(s)
- Sewer
- Septic Tank
- SqFt Total
- 2,361
- Utilities
- Electricity Connected, Water Connected
- Water Source
- Public
- Zoning
- R-1 SINGLE FAMILY DWELLIN
Interior Features
18 items
- Appliances
- Dishwasher, Microwave, Range, Refrigerator
- Cooling
- Central Air
- Flooring
- Carpet, Tile
- Furnished
- Unfurnished
- Heating
- Electric, Heat Pump
- Interior
- Cathedral Ceiling(s), Walk-In Closet(s)
- Laundry Features
- Laundry Room
Rooms
| Room | Dimensions | Level | Features |
|---|---|---|---|
| Bathroom 2 | First | ||
| Bedroom 2 | 11.6x11.6 | First | Ceiling Fan(s) |
| Bedroom 3 | 12x11.6 | First | Ceiling Fan(s) |
| Bedroom 4 | 11.6x10.6 | First | Ceiling Fan(s) |
| Dinette | First | ||
| Dining Room | First | ||
| Kitchen | First | ||
| Laundry | First | ||
| Living Room | First | Ceiling Fan(s) | |
| Master Bathroom | First | ||
| Master Bedroom | 15.6x13.6 | First | Ceiling Fan(s) |
Exterior Features
5 items
- Construction Details
- Block, Concrete, Stucco
- Exterior
- Other
- Lot Features
- Cleared, Paved
- Other Structures
- Shed(s)
- Roof
- Shingle
Community Features
6 items
- Association Fee
- $90.0
- Association Fee Frequency
- Annually
- MLS Area
- 34473 - Ocala
- Township
- 17
- Financing Terms Available
- Cash, FHA, VA Loan
- Roads
- Paved
Location
8506 SW 136th Loop, Ocala, FL 34473 · 34473 - Ocala


Neighborhood & Commute
ZIP Code 34473
- Median household income
- $64,823
- Income per person
- $33,485
- Households
- 9,422
- Average household size
- 2.65
- Median age
- 44.7
Source: Walk Score.
Disclosure: Community information and market data powered by Constellation Data Labs. Information is deemed reliable but not guaranteed.
Schools
- Elementary School
- Dunnellon Elementary School
- Middle School
- Horizon Academy/Mar Oaks
- High School
- Dunnellon High School
Price & Status History
- Listing updated with changes from the MLS®
- Price changed to $263,500
- Listing first seen on site
- Status changed to Active
Friends & Family
Similar Homes
For sale in Ocala, single family residence, within 20% of this price.
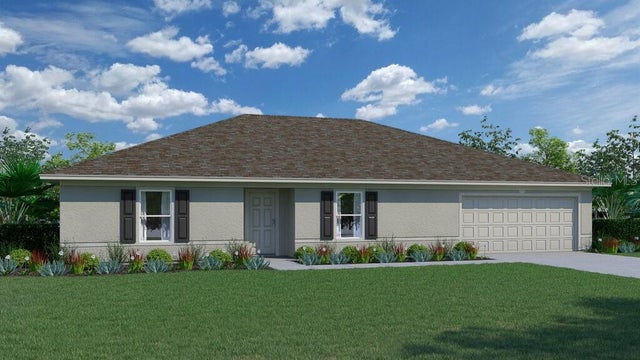 New Listing · 2 weeks on site$314,990Single Family Residence For SaleActive4Beds2Total Baths2,134Sqft464 MARION OAKS LANEOCALA, FL 34473MARION OAKS UNIT 3 Subdivision
 $314,999Single Family Residence For SaleActive4Beds3Total Baths2,132Sqft6183 SW 64TH TERRACEOCALA, FL 34474SEASONS AT AURORA OAKS Subdivision
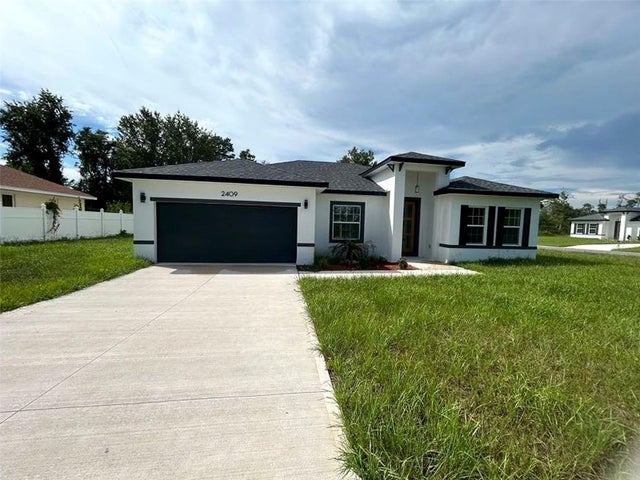 $315,000Single Family Residence For SaleActive4Beds2Total Baths1,792Sqft2409 SW 170TH PLACEOCALA, FL 34473MARION OAKS UN 04 Subdivision
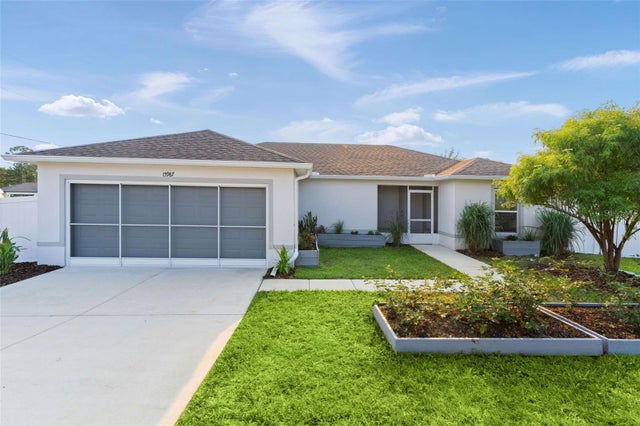 New Listing · 3 weeks on site$315,000Single Family Residence For SaleActive3Beds2Total Baths1,286Sqft15987 SW 55TH AVENUE ROADOCALA, FL 34473MARION OAKS UN 05 Subdivision