

For SaleSingle Family ResidenceActive
340 E Savoy Street
Lecanto, FL 34461
$529,900
243 Days On Site
- 4Beds
- 4Baths3 full, 1 half
- 2,163Sq Ft
- $245Per Sq Ft
- 1.1Acres
- 1997Built
- Subdivision
- Kensington Estates Unit 02
- County
- Citrus
- MLS®
- G5109133
Overview
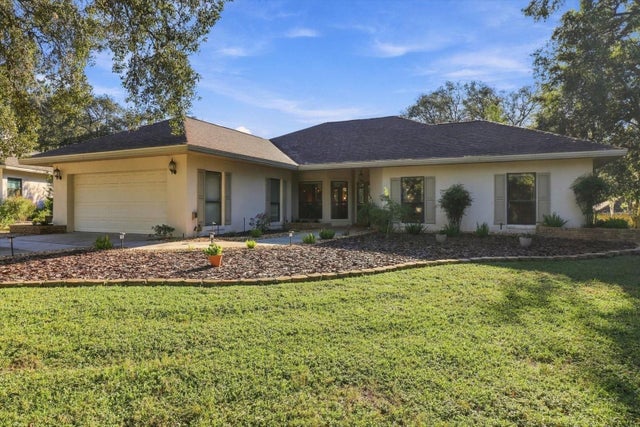
One or more photo(s) has been virtually staged. Large Price Improvement! Motivated Seller!! NO HOA Prime Location in Citrus County. Listing price is under the appraised amount. Equity in place for a great start! Breathtaking 4-bedroom 3.5 bath Pool Home on 1.10 acres located in the highly sought-after and quiet community of Kensington Estates in Citrus Hills. This well-maintained property offers plenty of space to park your RV, boat, or additional vehicles and features a 31.5 x 18 workshop plus an additional storage shed for equipment or lawn tools. Inside, the home offers a bright open floor plan with abundant natural light and a recently painted living room. The kitchen features beautiful countertops, oak cabinets, and upgraded appliances, with an electric stove that can easily be converted to gas. This home features Two Master Bedrooms. The primary suite includes a walk-in closet and sliding glass doors leading to the pool, while the primary bath offers a separate tub and shower. The Second Master bedroom includes a walk-in closet and sliding glass doors leading out to the pool and the bath includes a walk-in shower, single vanity and toilet. Enjoy added conveniences such as a central vacuum system, smart thermostat with app control, extra attic insulation, and interior spaces recently painted. The garage includes a gas hookup. The home also has four gas hookup points including the kitchen, dryer, garage, and pool lanai. Next let's step outside to your solar-heated pool with automatic cleaning system, perfect for relaxing or entertaining year-round along with plenty of space to sit and enjoy the sun and entertain guests with the outdoor kitchen/counter area along with being able to dry off and change with access to the pool bath. In the past few years this home has gone under some major updates which include New Roof (2021), New Pool Solar Panels (2021), AC (2016), New Septic Drain Field (2023), New wood fencing (2025) Metal Building does have the start of storage areas to be built. Spacious, private, and move-in ready—this property offers the perfect combination of comfort, functionality, and location. The home is being sold AS IS. Seller has given the option to include a HOME WARRANTY for 1 year to give peace of mind. All Contracts must be accompanied by a Pre-approval or Proof of Funds. Schedule your tour today of this outstanding home! This home is now an AirBNB home. It will be generating income that will be put in place for the buyer if wanted. Home will come furnished. This home is located in a great location with close proximity to golfing, springs, fishing, boating, nature trails and much more.
Listing Snapshot
- Price
- $529,900
- Days On Site
- 243 Days
- Bedrooms
- 4
- Inside Area (SqFt)
- 2,163 sqft
- Total Baths
- 4
- Full Baths
- 3
- Partial Baths
- 1
- Lot Size
- 1.1 Acres
- Year Built
- 1997
- MLS® Number
- G5109133
- Status
- Active
- Property Tax
- $37 (2025)
- HOA/Condo/Coop Fees
- N/A
- Sq Ft Source
- Public Records
Property Details
General Features
18 items
- Acres
- 1.1
- Attached Garage
- Yes
- Direction Faces
- South
- Energy Features
- Solar
- Foundation
- Slab
- Garage
- Yes
- Garage Spaces
- 2
- Home Warranty
- Yes
- Levels
- One
- Parking
- Attached
- Property Sub Type
- Single Family Residence
- Security
- Smoke Detector(s)
- Sewer
- Septic Tank
- SqFt Total
- 3,004
- Style
- Contemporary
- Utilities
- Electricity Connected, Water Connected
- Water Source
- Private, Well
- Zoning
- LDR
Interior Features
17 items
- Appliances
- Dryer, Microwave, Range, Refrigerator, Washer
- Cooling
- Central Air
- Flooring
- Ceramic Tile, Wood
- Furnished
- Furnished
- Heating
- Central
- Interior
- High Ceilings, Vaulted Ceiling(s), Walk-In Closet(s)
- Laundry Features
- Gas Dryer Hookup, Inside, Laundry Room, Washer Hookup
Rooms
| Room | Dimensions | Level | Features |
|---|---|---|---|
| Bathroom 2 | First | ||
| Bathroom 3 | First | ||
| Bedroom 2 | First | Ceiling Fan(s) | |
| Bedroom 3 | First | Ceiling Fan(s) | |
| Bedroom 4 | First | Ceiling Fan(s) | |
| Dining Room | First | ||
| Kitchen | First | ||
| Living Room | First | Ceiling Fan(s) | |
| Master Bathroom | First | ||
| Master Bedroom | First | Ceiling Fan(s) |
Exterior Features
11 items
- Construction Details
- Block, Stucco
- Exterior
- Lighting, Rain Gutters, Storage
- Fencing
- Wood
- Lot Features
- Landscaped, Paved
- Other Structures
- Shed(s), Storage
- Patio And Porch
- Covered, Enclosed, Screened
- Pool Features
- Gunite, Heated, In Ground, Solar Heat, Private
- Private Pool
- Yes
- Roof
- Shingle
- View
- Pool
- Waterview
- Pool
Community Features
4 items
- MLS Area
- 34461 - Lecanto
- Township
- 18
- Financing Terms Available
- Cash, Conventional, FHA
- Roads
- Asphalt, Paved
Location
340 E Savoy Street, Lecanto, FL 34461 · 34461 - Lecanto


Neighborhood & Commute
ZIP Code 34461
- Median household income
- $58,544
- Income per person
- $33,704
- Households
- 6,343
- Average household size
- 2.14
- Median age
- 56.5
Source: Walk Score.
Disclosure: Community information and market data powered by Constellation Data Labs. Information is deemed reliable but not guaranteed.
Schools
- Elementary School
- Hernando Elementary
- Middle School
- Lecanto Middle School
- High School
- Lecanto High School
Price & Status History
- Listing updated with changes from the MLS®
- Price changed to $529,900
- Listing first seen on site
- Status changed to Active
Friends & Family
Similar Homes
For sale in Lecanto, single family residence, within 20% of this price.
 New Listing · 4 days on site$525,000Single Family Residence For SaleActive3Beds3Total Baths2,225Sqft3284 W WILDWOOD BAY COURTLECANTO, FL 34461BENT TREE VILLAGE Subdivision
 New Listing · 2 weeks on site$524,000Single Family Residence For SaleActive3Beds3Total Baths2,449Sqft3030 W BERMUDA DUNES DRIVELECANTO, FL 34461BERMUDA SDNES VILLAGE Subdivision
 $538,000Single Family Residence For SaleActive3Beds3Total Baths2,649Sqft2853 W Sunrise STREETLecanto, FL 34461
 $515,000Single Family Residence For SaleActive4Beds2Total Baths2,907Sqft265 S THAYER AVENUELECANTO, FL 34461NEW MAYFIELD ACRES Subdivision