

SoldSingle Family ResidenceSold
4277 Bugle Street
Clermont, FL 34711
$539,500
- 6Beds
- 5Baths5 full
- 3,922Sq Ft
- $138Per Sq Ft
- 0.25Acres
- 2013Built
- Subdivision
- Hunters Run Ph 1
- County
- Lake
- MLS®
- G5108203
Overview
Welcome to this one-of-a-kind opportunity located in the sought-after gated community of Hunters Run. This two-story home sits on an oversized lot with exceptional privacy, offering the perfect canvas for buyers looking to customize and add value. Boasting over 3,900 square feet of living space, the home features 6 bedrooms, 5 full bathrooms, a dedicated office, and a versatile bonus/media room, providing ample room for flexible living and future enhancements. With solid bones and a functional layout, this property is ideal for those seeking to renovate and make it their own.
Listing Snapshot
- Price
- $539,500
- Days On Site
- N/A
- Bedrooms
- 6
- Inside Area (SqFt)
- 3,922 sqft
- Total Baths
- 5
- Full Baths
- 5
- Partial Baths
- 0
- Lot Size
- 0.25 Acres
- Year Built
- 2013
- MLS® Number
- G5108203
- Status
- Sold
- Property Tax
- $9,382.8 (2025)
- HOA/Condo/Coop Fees
- $105 monthly
- Sq Ft Source
- Public Records
Property Details
General Features
16 items
- Acres
- 0.25
- Attached Garage
- Yes
- Direction Faces
- West
- Foundation
- Slab
- Garage
- Yes
- Garage Spaces
- 2
- Levels
- Two
- Parking
- Driveway, Garage Door Opener, Attached
- Pets
- Yes
- Property Sub Type
- Single Family Residence
- Sewer
- Public Sewer
- SqFt Total
- 4,623
- Style
- Mid-Century Modern, Traditional
- Utilities
- Cable Available, Cable Connected, Electricity Connected, Sewer Connected, Water Available, Water Connected
- Water Source
- Public
- Zoning
- PUD
Interior Features
18 items
- Appliances
- Dishwasher, Range, Refrigerator
- Cooling
- Central Air
- Flooring
- Carpet, Ceramic Tile, Laminate
- Furnished
- Unfurnished
- Heating
- Central
- Interior
- Cathedral Ceiling(s), Coffered Ceiling(s), Eat-in Kitchen, High Ceilings, Open Floorplan, Other, Tray Ceiling(s), Walk-In Closet(s)
- Laundry Features
- Inside, Laundry Room
- Window Features
- Blinds, Drapes
Rooms
| Room | Dimensions | Level | Features |
|---|---|---|---|
| Bedroom 1 | 13x12 | Second | |
| Bedroom 2 | 12x12 | Second | Ceiling Fan(s) |
| Bedroom 3 | 12x12 | Second | Double Vanity |
| Bedroom 4 | 13x14 | Second | |
| Bedroom 5 | 11x12 | First | |
| Dinette | 12x12 | First | |
| Kitchen | 12x14 | First | |
| Living Room | 16x14 | First | |
| Master Bedroom | 16x20 | Second | |
| Office | 12x12 | First |
Exterior Features
5 items
- Construction Details
- Block, Stucco
- Lot Features
- Paved
- Patio And Porch
- Covered, Front Porch, Rear Porch
- Roof
- Shingle
- Windows/Doors
- Blinds, Drapes
Community Features
7 items
- Association Fee
- $105.0
- Association Fee Frequency
- Monthly
- Community Features
- Gated, Playground, Pool, Sidewalks
- MLS Area
- 34711 - Clermont
- Township
- 23
- Financing Terms Available
- Cash, Conventional, FHA, VA Loan
- Roads
- Concrete, Paved
Location
4277 Bugle Street, Clermont, FL 34711 · 34711 - Clermont


Neighborhood & Commute
ZIP Code 34711
- Median household income
- $80,405
- Income per person
- $38,195
- Households
- 29,624
- Average household size
- 2.58
- Median age
- 42.9
Source: Walk Score.
Disclosure: Community information and market data powered by Constellation Data Labs. Information is deemed reliable but not guaranteed.
Schools
- Elementary School
- Lost Lake Elem
- Middle School
- Windy Hill Middle
- High School
- East Ridge High
Price & Status History
- Listing updated with changes from the MLS®
- Status changed to Closed
- Price changed to $599,999
Friends & Family
Similar Homes
For sale in Clermont, single family residence, within 20% of this price.
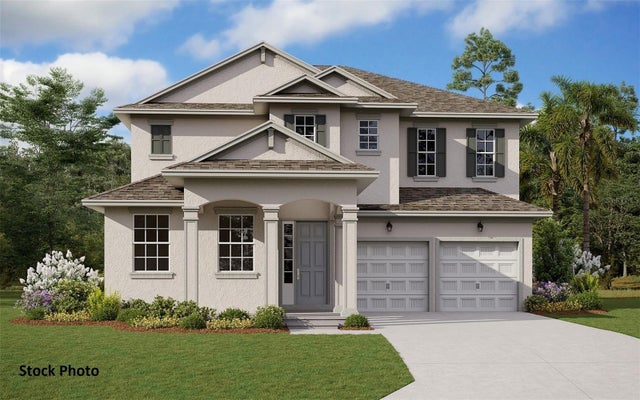 $575,000Single Family Residence SoldSold4Beds3Total Baths3,038Sqft4422 LIONS GATE AVENUECLERMONT, FL 34711HARTWOOD LANDING Subdivision
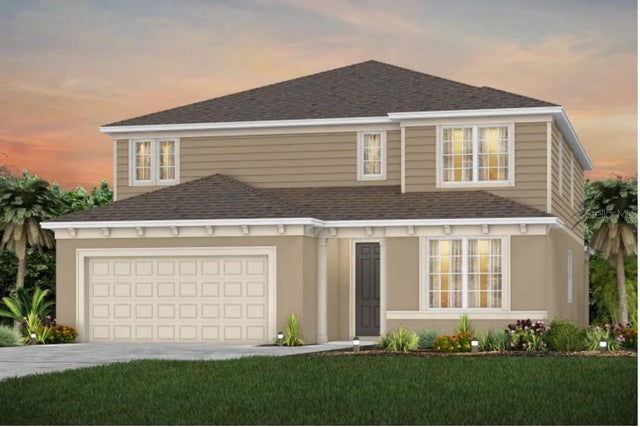 $600,000Single Family Residence SoldSold5Beds4Total Baths3,617Sqft17410 SAW PALMETTO AVENUECLERMONT, FL 34714SERENOA LAKES Subdivision
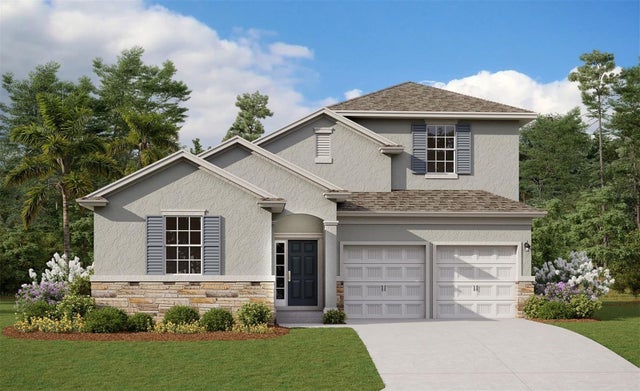 $610,000Single Family Residence SoldSold5Beds4Total Baths3,076Sqft4550 LIONS GATE AVENUECLERMONT, FL 34711HARTWOOD LANDING Subdivision
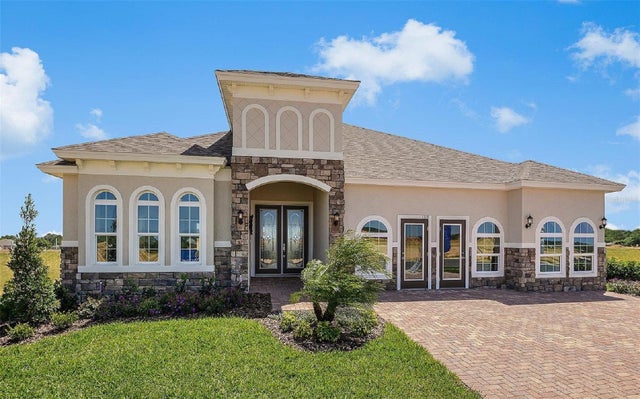 $620,000Single Family Residence SoldSold4Beds3Total Baths2,510Sqft4833 CRAGMERE LOOPCLERMONT, FL 34711HARTWOOD LANDING Subdivision