

For SaleSingle Family ResidenceActive
648 San Marino Drive
The Villages, FL 32159
$350,000
268 Days On Site
- 3Beds
- 2Baths2 full
- 1,774Sq Ft
- $197Per Sq Ft
- 0.12Acres
- 1998Built
- Subdivision
- Villages Of Sumter
- County
- Sumter
- MLS®
- G5108179
Overview
Welcome to this inviting and FULLY FURNISHED 3-bedroom, 2-bath home with 1,774 SqFt of living space, located in the Village of De La Vista in The Villages 55+ community. From the moment you step inside, you’ll feel the home’s charming and welcoming atmosphere, highlighted by light-colored laminate flooring, soothing paint tones, and elegant chair rail accents. The living room blends seamlessly into a dedicated dining room and nicely sized family room with a freestanding electric fireplace in between. The primary suite includes an ensuite bath featuring a walk-in shower and a large walk-in closet. The additional bedrooms and guest bath are thoughtfully located away from the primary suite, providing privacy for both owners and guests. This home is designed with comfort and convenience in mind, featuring an ADA-accessible entryway, wide doorways throughout plus recent updates including a new roof and new HVAC unit. Ideally situated between Spanish Springs and Sumter Landing town squares, you’ll have easy access to dining, shopping, and entertainment. Best of all, this property comes with no bond, offering exceptional value in one of Florida’s most sought-after active adult communities.
Listing Snapshot
- Price
- $350,000
- Days On Site
- 268 Days
- Bedrooms
- 3
- Inside Area (SqFt)
- 1,774 sqft
- Total Baths
- 2
- Full Baths
- 2
- Partial Baths
- 0
- Lot Size
- 0.12 Acres
- Year Built
- 1998
- MLS® Number
- G5108179
- Status
- Active
- Property Tax
- $2,119.78 (2025)
- HOA/Condo/Coop Fees
- $204 monthly
- Sq Ft Source
- Public Records
Property Details
General Features
15 items
- Acres
- 0.12
- Attached Garage
- Yes
- Direction Faces
- Northeast
- Foundation
- Slab
- Garage
- Yes
- Garage Spaces
- 2
- Levels
- One
- Parking
- Driveway, Attached
- Pets
- Yes
- Property Sub Type
- Single Family Residence
- Sewer
- Public Sewer
- SqFt Total
- 2,427
- Utilities
- Electricity Connected, Sewer Connected, Water Connected
- Water Source
- Public
- Zoning
- RES
Interior Features
17 items
- Appliances
- Dishwasher, Electric Water Heater, Microwave, Range, Refrigerator
- Cooling
- Central Air
- Fireplace
- Yes
- Fireplace Features
- Electric, Family Room, Free Standing
- Flooring
- Laminate, Tile, Vinyl
- Furnished
- Furnished
- Heating
- Central, Electric
- Interior
- Built-in Features, Walk-In Closet(s)
- Laundry Features
- In Garage
Rooms
| Room | Dimensions | Level | Features |
|---|---|---|---|
| Balcony/Porch/Lanai | 8x14 | First | |
| Bedroom 2 | 12x13 | First | Ceiling Fan(s) |
| Bedroom 3 | 11x13 | First | Ceiling Fan(s) |
| Dining Room | 14x15 | First | |
| Family Room | 14x19 | First | Ceiling Fan(s) |
| Kitchen | 11x13 | First | Breakfast Bar |
| Living Room | 11x16 | First | Ceiling Fan(s) |
| Master Bedroom | 14x15 | First | Ceiling Fan(s) |
Exterior Features
5 items
- Construction Details
- Vinyl Siding, Frame
- Exterior
- Rain Gutters
- Lot Features
- Landscaped, Paved
- Patio And Porch
- Enclosed, Rear Porch
- Roof
- Shingle
Community Features
10 items
- Accessibility Features
- Accessible Entrance, Accessible Doors
- Association Amenities
- Golf Course, Pool
- Additional Association Fee
- $204.0
- Additional Association Fee Frequency
- Monthly
- Community Features
- Golf, Pool
- MLS Area
- 32159 - Lady Lake (The Villages)
- Senior Community
- Yes
- Township
- 18S
- Financing Terms Available
- Cash, Conventional, FHA, VA Loan
- Roads
- Paved
Location
648 San Marino Drive, The Villages, FL 32159 · 32159 - Lady Lake (The Villages)


Neighborhood & Commute
ZIP Code 32159
- Median household income
- $58,161
- Income per person
- $40,573
- Households
- 18,178
- Average household size
- 1.82
- Median age
- 64.6
Source: Walk Score.
Disclosure: Community information and market data powered by Constellation Data Labs. Information is deemed reliable but not guaranteed.
Price & Status History
- Listing updated with changes from the MLS®
- Price changed to $350,000
- Status changed to Active
- Listing first seen on site
Friends & Family
Similar Homes
For sale in The Villages, single family residence, within 20% of this price.
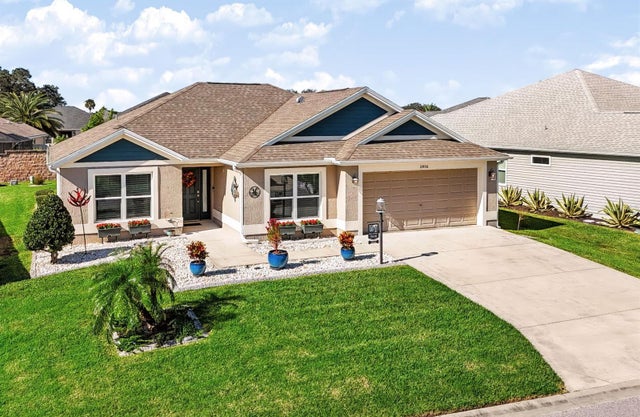 $395,900Single Family Residence For SaleActive3Beds2Total Baths1,569Sqft5916 HICKEY WAYTHE VILLAGES, FL 32163VILLAGES/SOUTHERN OAKS UN #38 Subdivision
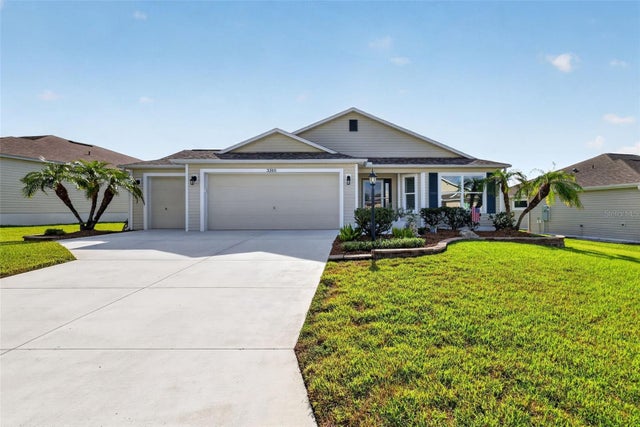 $399,000Single Family Residence For SaleActive3Beds2Total Baths1,564Sqft3305 FINK STREETTHE VILLAGES, FL 32163VILLAGES/FRUITLAND PARK UN #30 Subdivision
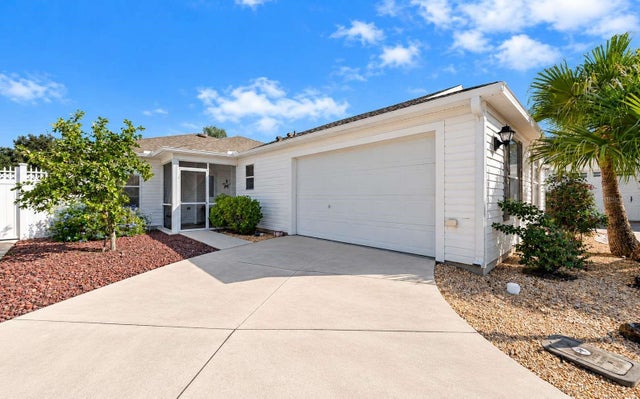 New Listing · 3 weeks on site$399,000Single Family Residence For SaleActive3Beds2Total Baths1,677Sqft2095 JASPER WAYTHE VILLAGES, FL 32162VILLAGES OF SUMTER JASPER VILLAS, THE VILLAGES Subdivision
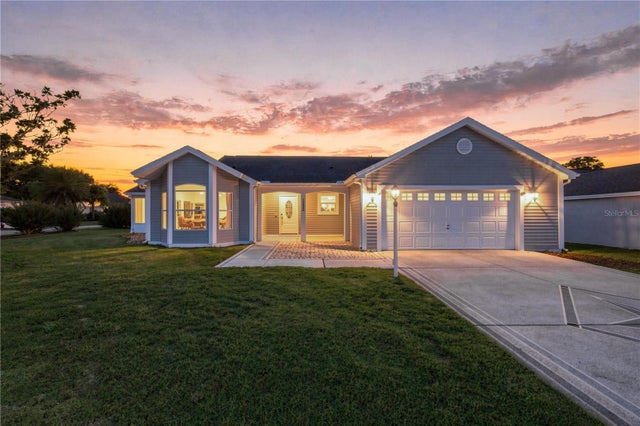 $399,000Single Family Residence For SaleActive3Beds2Total Baths2,146Sqft1232 CABELLA CIRCLETHE VILLAGES, FL 32159THE VILLAGES Subdivision