

For SaleSingle Family ResidenceActive
8789 SE 136th Lane
Summerfield, FL 34491
$299,900
345 Days On Site
- 3Beds
- 2Baths2 full
- 2,029Sq Ft
- $148Per Sq Ft
- 0.19Acres
- 2003Built
- Subdivision
- Spruce Creek Gc
- County
- Marion
- MLS®
- G5105202
Overview
Here is a fantastic opportunity for a new owner! This spacious Providence Model offers over 2,000 sq. ft. of comfortable living space, featuring a 3-bedroom, 2-bath split floor plan for added privacy. The primary ensuite includes dual vanities, while the large kitchen opens seamlessly to the family room—perfect for everyday living. You’ll also find a formal dining room and living room, ideal for entertaining. One of the highlights of this home is the 24' x 18' enclosed lanai, providing year-round enjoyment and direct access to a brick patio, perfect for grilling or relaxing at sunset. The extended 26-foot garage with privacy screen offers ample room for two cars, a golf cart, and a workshop. Major updates include: • New roof (2025) • New HVAC (2024) • New hot water heater (2025) No big-ticket expenses on the horizon! Located in a vibrant Del Webb community offering 36 holes of golf, 10 pickleball courts, tennis courts, 3 pools (including an indoor pool), a state-of-the-art fitness center, softball, bocce, and much more. With 70+ clubs and activities, you’ll enjoy an active and social lifestyle. Come see it today!
Listing Snapshot
- Price
- $299,900
- Days On Site
- 345 Days
- Bedrooms
- 3
- Inside Area (SqFt)
- 2,029 sqft
- Total Baths
- 2
- Full Baths
- 2
- Partial Baths
- 0
- Lot Size
- 0.19 Acres
- Year Built
- 2003
- MLS® Number
- G5105202
- Status
- Active
- Property Tax
- $5,075.44 (2025)
- HOA/Condo/Coop Fees
- $214 monthly
- Sq Ft Source
- Public Records
Property Details
General Features
17 items
- Acres
- 0.19
- Attached Garage
- Yes
- Direction Faces
- South
- Foundation
- Slab
- Garage
- Yes
- Garage Spaces
- 2
- Levels
- One
- Number Of Stories
- 1
- Parking
- Attached
- Pets
- Cats OK, Dogs OK, Yes
- Property Sub Type
- Single Family Residence
- Security
- Gated Community, Security Gate, Smoke Detector(s)
- Sewer
- Public Sewer
- SqFt Total
- 3,046
- Utilities
- Natural Gas Available, Cable Available, Electricity Connected, Natural Gas Connected, Phone Available, Sewer Connected, Underground Utilities, Water Connected
- Water Source
- Public
- Zoning
- PUD
Interior Features
15 items
- Appliances
- Dishwasher, Dryer, Microwave, Range, Refrigerator, Washer
- Cooling
- Central Air
- Flooring
- Carpet, Ceramic Tile, Vinyl
- Furnished
- Unfurnished
- Interior
- Eat-in Kitchen, Walk-In Closet(s)
- Laundry Features
- Inside
- Window Features
- Window Coverings, Window Treatments
Rooms
| Room | Dimensions | Level | Features |
|---|---|---|---|
| Balcony/Porch/Lanai | 24x12 | ||
| Bedroom 2 | 12x11.6 | ||
| Den | 12x14.5 | ||
| Dining Room | 13.1x9.1 | ||
| Family Room | 21x16.7 | ||
| Kitchen | 15.3x12.3 | ||
| Living Room | 13.7x12.4 | ||
| Master Bedroom | 13.3x15.7 |
Exterior Features
4 items
- Construction Details
- Stucco, Frame
- Exterior
- Rain Gutters
- Roof
- Shingle
- Windows/Doors
- Window Coverings, Window Treatments
Community Features
9 items
- Association Amenities
- Basketball Court, Clubhouse, Fitness Center, Gated, Pool, Recreation Facilities, Security, Shuffleboard Court, Tennis Court(s), Trail(s)
- Association Fee
- $214.0
- Association Fee Frequency
- Monthly
- Community Features
- Gated, Clubhouse, Fitness Center, Pool, Tennis Court(s)
- MLS Area
- 34491 - Summerfield
- Senior Community
- Yes
- Township
- 17S
- Financing Terms Available
- Cash, Conventional, VA Loan
- Roads
- Paved
Location
8789 SE 136th Lane, Summerfield, FL 34491 · 34491 - Summerfield


Neighborhood & Commute
ZIP Code 34491
- Median household income
- $63,078
- Income per person
- $35,563
- Households
- 15,845
- Average household size
- 2.16
- Median age
- 55.1
Source: Walk Score.
Disclosure: Community information and market data powered by Constellation Data Labs. Information is deemed reliable but not guaranteed.
Price & Status History
- Listing updated with changes from the MLS®
- Price changed to $299,900
- Status changed to Active
- Listing first seen on site
Friends & Family
Similar Homes
For sale in Summerfield, single family residence, within 20% of this price.
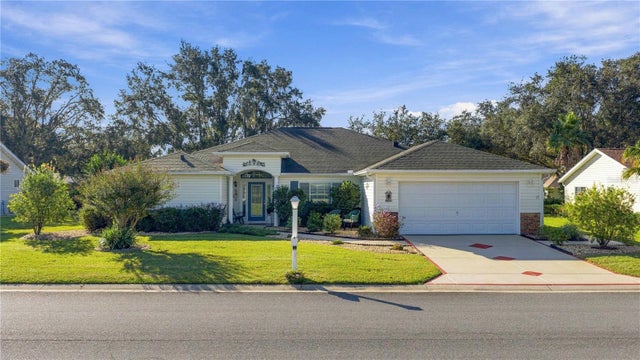 $339,255Single Family Residence For SaleActive3Beds2Total Baths2,570Sqft8794 SE 140TH PLACE ROADSUMMERFIELD, FL 34491SPRUCE CREEK GC Subdivision
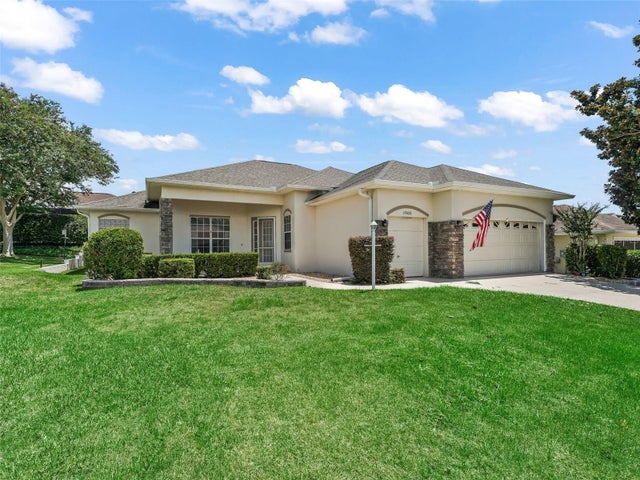 $339,500Single Family Residence For SaleActive3Beds2Total Baths1,682Sqft17435 SE 112TH AVENUESUMMERFIELD, FL 34491STONECREST Subdivision
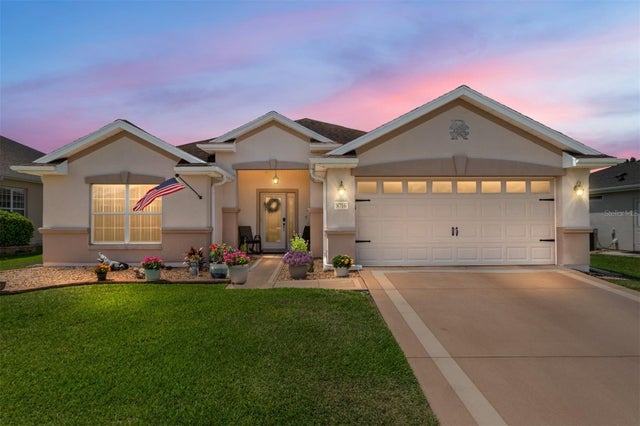 $339,900Single Family Residence For SaleActive2Beds2Total Baths1,698Sqft8716 SE 136TH PLACESUMMERFIELD, FL 34491SPRUCE CREEK GC Subdivision
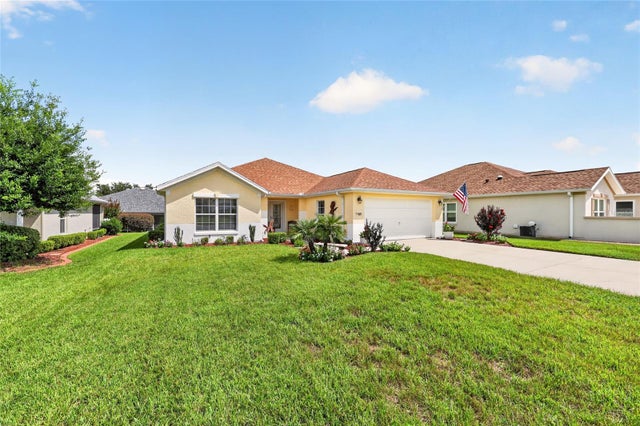 $339,900Single Family Residence For SaleActive2Beds2Total Baths1,591Sqft11985 SE 91ST CIRCLESUMMERFIELD, FL 34491SPRUCE CREEK GC Subdivision