

For SaleSingle Family ResidenceActive
17435 SE 112th Avenue
Summerfield, FL 34491
$339,500
467 Days On Site
- 3Beds
- 2Baths2 full
- 1,682Sq Ft
- $202Per Sq Ft
- 0.14Acres
- 2001Built
- Subdivision
- Stonecrest
- County
- Marion
- MLS®
- OM706907
Overview
Golf Cart garage, No bond in Stonecrest development. It has multiple resident pools, ponds/lakes, tennis, pickleball, dog parks, golf carts OK, organized activities for the residents, an on site restaurant, a weight room and so so so much more! This Home has 14' ceilings, custom windows that allows lots of natural light and 3 way sliding glass doors to a private screen lanai. The backyard paradise is professionally landscaped and has a solid concrete half wall. The GOLF CART GARAGE (a golf cart is not included) is open to the oversized 2 car garage with over head door and screen slider doors. New Lenox Central A/C in 2025, a 5 year new roof. New hot water heater in 2025 and ample storage for off season items. 3 bedrooms and two baths. The primary bedroom and ensuite bath with water closet and walk in shower, is located privately at the back of the home and has sliding doors out to the screened lanai. The split 2nd and 3rd bedroom has a full bath with tub shower unit and window for more natural light. The formal dining room is located between the living room and the kitchen. The laundry room is off the kitchen and includes a wall pantry for added storage. The breakfast bar and open arched window to living area is a great way for conversations to flow easily with guests while preparing meals. There is also a breakfast nook that looks out to the back screened lanai and patio. A pet door from house to the garage gives wandering space for your pets. This is a very well maintained frame and Stucco home. This home has been meticulously cared for inside and out! Smooth ceilings and newer luxury vinyl plank flooring speaks nicely of the style. In the ensuite primary bathroom you will find separate double sinks, a makeup table and lastly an ensuite linen storage closet that makes this luxury ensuite bath complete. The Walk in closet in the primary bedroom also has high ceilings with added double shelving storage and attic entrance storage. The back yard has a concrete patio large enough for a hot tub. Custom window blinds sets the character of each room. Medical, grocery and shopping is a golf cart ride away. This gated community helps residents feel safer year round.
Listing Snapshot
- Price
- $339,500
- Days On Site
- 467 Days
- Bedrooms
- 3
- Inside Area (SqFt)
- 1,682 sqft
- Total Baths
- 2
- Full Baths
- 2
- Partial Baths
- 0
- Lot Size
- 0.14 Acres
- Year Built
- 2001
- MLS® Number
- OM706907
- Status
- Active
- Property Tax
- $2,294 (2024)
- HOA/Condo/Coop Fees
- $145 monthly
- Sq Ft Source
- Public Records
Property Details
General Features
16 items
- Acres
- 0.14
- Attached Garage
- Yes
- Direction Faces
- Northwest
- Foundation
- Slab
- Garage
- Yes
- Garage Spaces
- 2
- Levels
- One
- Parking
- Attached
- Pets
- Cats OK, Dogs OK
- Property Sub Type
- Single Family Residence
- Sewer
- Public Sewer
- SqFt Total
- 2,491
- Style
- Custom, Patio Home
- Utilities
- Electricity Connected, Sewer Connected, Water Connected
- Water Source
- Public
- Zoning
- PUD
Interior Features
16 items
- Appliances
- Dishwasher, Disposal, Dryer, Electric Water Heater, Exhaust Fan, Microwave, Range, Refrigerator, Washer
- Cooling
- Central Air, Attic Fan
- Flooring
- Ceramic Tile, Laminate
- Heating
- Central, Heat Pump
- Interior
- Cathedral Ceiling(s), Eat-in Kitchen, High Ceilings, Walk-In Closet(s)
- Laundry Features
- Electric Dryer Hookup, Laundry Room
Rooms
| Room | Dimensions | Level | Features |
|---|---|---|---|
| Bathroom 2 | First | ||
| Bedroom 2 | First | ||
| Bedroom 3 | First | ||
| Dinette | First | ||
| Kitchen | First | ||
| Living Room | First | Ceiling Fan(s) | |
| Master Bathroom | First | ||
| Master Bedroom | First | Ceiling Fan(s) | |
| Office | First | ||
| Utility Room | First | Pantry |
Exterior Features
5 items
- Construction Details
- Stucco
- Exterior
- Lighting, Rain Gutters
- Lot Features
- Landscaped
- Patio And Porch
- Front Porch, Patio, Rear Porch, Screened
- Roof
- Shingle
Community Features
7 items
- Association Fee
- $145.0
- Association Fee Frequency
- Monthly
- MLS Area
- 34491 - Summerfield
- Senior Community
- Yes
- Township
- 17
- Financing Terms Available
- Cash, Conventional, FHA, VA Loan
- Roads
- Paved
Location
17435 SE 112th Avenue, Summerfield, FL 34491 · 34491 - Summerfield


Neighborhood & Commute
ZIP Code 34491
- Median household income
- $63,078
- Income per person
- $35,563
- Households
- 15,845
- Average household size
- 2.16
- Median age
- 55.1
Source: Walk Score.
Disclosure: Community information and market data powered by Constellation Data Labs. Information is deemed reliable but not guaranteed.
Price & Status History
- Listing updated with changes from the MLS®
- Price changed to $339,500
- Status changed to Active
- Listing first seen on site
Friends & Family
Similar Homes
For sale in Summerfield, single family residence, within 20% of this price.
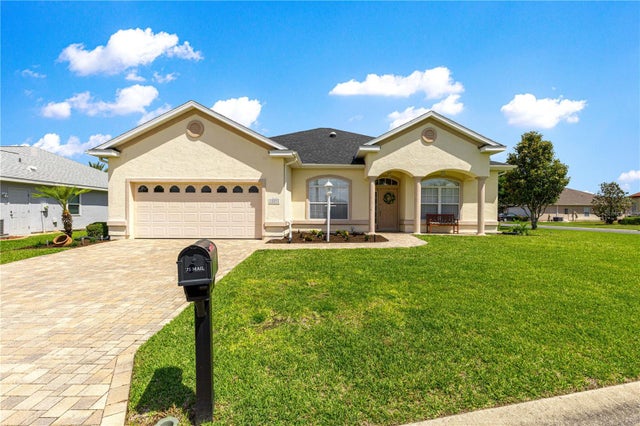 $374,900Single Family Residence For SaleActive4Beds3Total Baths2,246Sqft12271 SE 175TH LANESUMMERFIELD, FL 34491STONECREST Subdivision
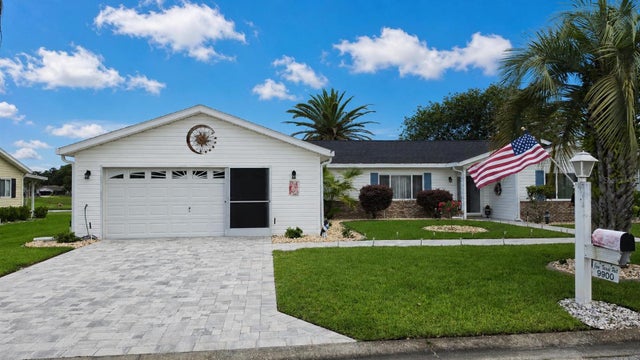 $377,000Single Family Residence For SaleActive3Beds2Total Baths2,349Sqft9900 SE 175TH PLACESUMMERFIELD, FL 34491SPRUCE CREEK SOUTH Subdivision
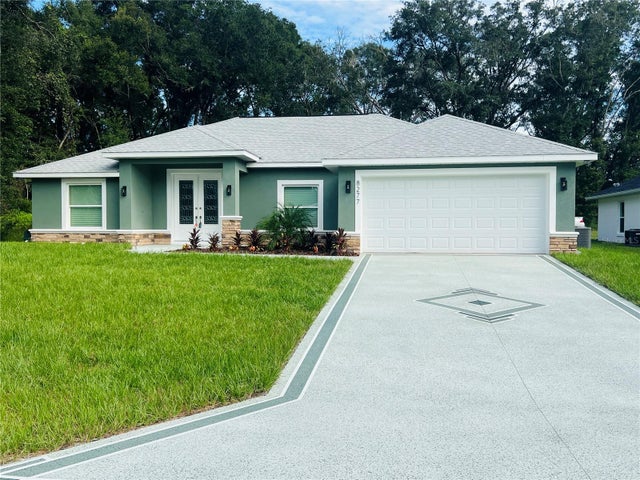 $377,500Single Family Residence For SaleActive4Beds3Total Baths2,011Sqft8277 SE 158TH STREETSUMMERFIELD, FL 34491ORANGE BLOSSOM HILLS Subdivision
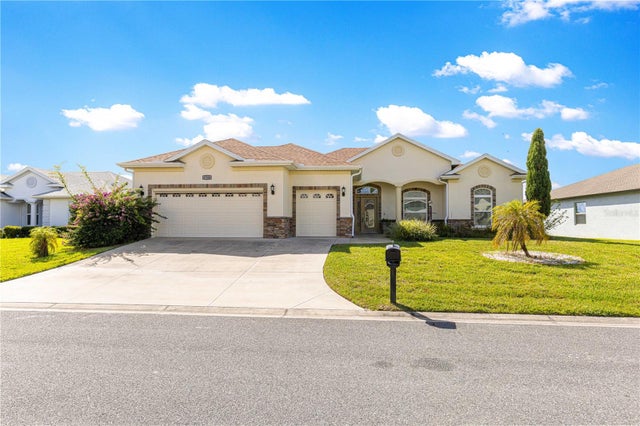 $379,000Single Family Residence For SaleActive3Beds2Total Baths1,955Sqft17306 SE 112TH CT ROADSUMMERFIELD, FL 34491STONECREST - NORTH VALLEY Subdivision