

SoldSingle Family ResidenceSold
5477 NW Camberly Court
Port St Lucie, FL 34987
$479,990
- 4Beds
- 3Baths3 full
- 2,519Sq Ft
- $191Per Sq Ft
- 0.16Acres
- 2025Built
- Subdivision
- Brystol North At Wylder
- County
- St Lucie
- MLS®
- G5104057
Overview
One or more photo(s) has been virtually staged. Under Construction. SAMPLE IMAGES The Winston is a spacious two-story home offering 2,519 sq. ft. of thoughtfully designed living space with 4 bedrooms, 3 bathrooms, and a 2-car garage. The first floor features a modern kitchen with a large island that overlooks the great room and dining area, creating a seamless flow ideal for everyday living. A flexible front room adds functionality, making it perfect for a home office, playroom, or formal space. Step out to the lanai to extend your living space. Upstairs, the private primary suite offers a spacious walk-in closet and a well-designed bathroom. A loft area provides additional space for a media room, game area, or reading nook.
Listing Snapshot
- Price
- $479,990
- Days On Site
- N/A
- Bedrooms
- 4
- Inside Area (SqFt)
- 2,519 sqft
- Total Baths
- 3
- Full Baths
- 3
- Partial Baths
- 0
- Lot Size
- 0.16 Acres
- Year Built
- 2025
- MLS® Number
- G5104057
- Status
- Sold
- Property Tax
- $2,963 (2025)
- HOA/Condo/Coop Fees
- $274 monthly
- Sq Ft Source
- Builder
Property Details
General Features
17 items
- Acres
- 0.16
- Attached Garage
- Yes
- Direction Faces
- North
- Foundation
- Block
- Garage
- Yes
- Garage Spaces
- 2
- Levels
- Two
- Parking
- Attached
- Pets
- Yes
- Property Condition
- Under Construction, New Construction
- Property Sub Type
- Single Family Residence
- Security
- Smoke Detector(s)
- Sewer
- Public Sewer
- SqFt Total
- 3,074
- Utilities
- Cable Available, Electricity Available, Sewer Available, Underground Utilities, Water Available
- Water Source
- Public
- Zoning
- PUD
Interior Features
20 items
- Appliances
- Dishwasher, Disposal, Microwave, Range
- Cooling
- Central Air
- Flooring
- Carpet, Ceramic Tile
- Furnished
- Unfurnished
- Heating
- Central, Electric
- Interior
- Open Floorplan, Walk-In Closet(s)
- Laundry Features
- Electric Dryer Hookup, Laundry Room, Washer Hookup
Rooms
| Room | Dimensions | Level | Features |
|---|---|---|---|
| Balcony/Porch/Lanai | 14x6 | First | |
| Bathroom 3 | Second | Double Vanity | |
| Bedroom 2 | 11.7x11.2 | First | |
| Bedroom 3 | 12.6x12.8 | Second | |
| Bedroom 4 | 10.1x13.2 | Second | |
| Dining Room | 12.7x12 | First | |
| Kitchen | 9.1x13.6 | First | Breakfast Bar |
| Laundry | Second | ||
| Living Room | 13.2x17 | First | |
| Loft | 16x9.9 | Second | |
| Master Bathroom | Second | Double Vanity | |
| Master Bedroom | 12.6x16.11 | Second | |
| Office | 11.1x15 | First |
Exterior Features
2 items
- Construction Details
- Block, Cement Siding
- Roof
- Shingle
Community Features
8 items
- Association Amenities
- Fitness Center, Playground, Pool
- Association Fee
- $274.0
- Association Fee Frequency
- Monthly
- Community Features
- Fitness Center, Playground, Pool, Sidewalks
- MLS Area
- 34987 - Port Saint Lucie
- Township
- 36
- Financing Terms Available
- Cash, Conventional, FHA, VA Loan
- Roads
- Asphalt
Location
5477 NW Camberly Court, Port St Lucie, FL 34987 · 34987 - Port Saint Lucie


Neighborhood & Commute
ZIP Code 34987
- Median household income
- $77,485
- Income per person
- $41,144
- Households
- 6,232
- Average household size
- 2.29
- Median age
- 59.0
Source: Walk Score.
Disclosure: Community information and market data powered by Constellation Data Labs. Information is deemed reliable but not guaranteed.
Price & Status History
- Listing updated with changes from the MLS®
- Status changed to Closed
Friends & Family
Similar Homes
For sale in Port St Lucie, single family residence, within 20% of this price.
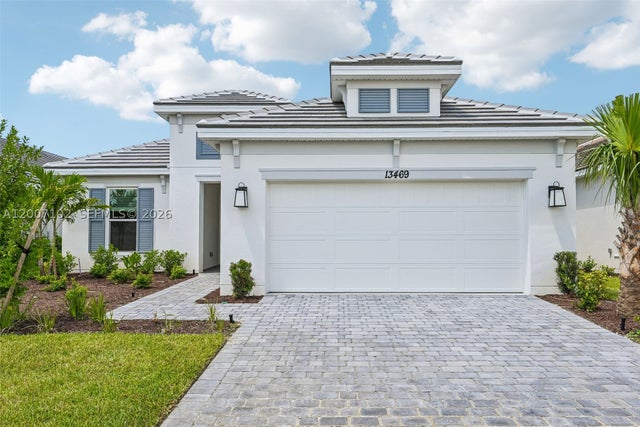 $514,539Single Family Residence SoldSold3Beds3Total Baths13469 SW Alejandro CourtPort St Lucie, FL 34987Esplanade at Tradition Subdivision
 $530,000Single Family Residence SoldSold4Beds4Total Baths2,512Sqft170 NE Dominican TerPort St Lucie, FL 34983PORT ST LUCIE SECTION 26 Subdivision
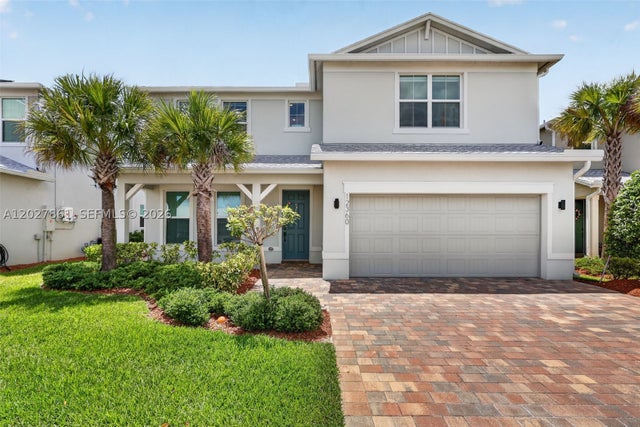 $530,000Single Family Residence SoldSold5Beds4Total Baths2,896Sqft12360 SW Myrtle Oak DrPort St Lucie, FL 34987HERON PRESERVE @ TRADITION Subdivision
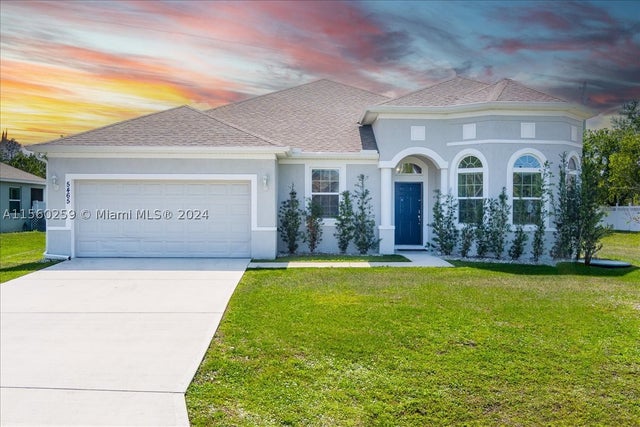 $534,000Single Family Residence SoldSold5Beds3Total Baths2,606Sqft5465 NW Branch AvePort St Lucie, FL 34986PORT ST LUCIE SECTION 47 Subdivision