

SoldSingle Family ResidenceSold
12360 SW Myrtle Oak Dr
Port St Lucie, FL 34987
$530,000
- 5Beds
- 4Baths4 full
- 2,896Sq Ft
- $183Per Sq Ft
- 0.16Acres
- 2023Built
- Subdivision
- Heron Preserve @ Tradition
- County
- St Lucie
- MLS®
- A12027861
Overview
Built in 2023, this beautifully upgraded 5-bedroom, 4-bathroom home with a spacious upstairs loft offers the perfect blend of modern design, functionality, and comfort in the gated community of Heron Preserve at Tradition. A highly sought-after floorplan featuring both the primary suite and an additional bedroom and full bathroom on the first floor provides flexibility for guests, extended family, or a home office. The gourmet kitchen is the heart of the home, showcasing upgraded shaker cabinetry, quartz countertops, stainless steel appliances, a gas cooktop, and an oversized island perfect for entertaining. The first-floor primary suite offers a large walk-in closet and a luxurious bathroom complete with dual vanities, soaking tub, and separate shower. Upstairs, you'll find three bedrooms along with a spacious loft ideal for a media room, playroom, or second living area. Additional upgrades include epoxy garage floors, EV charging stations, slat walls and ceiling storage in the garage, widened driveway, home water filtration system, and all impact windows and doors. Situated on a deep lot with plenty of room to add a pool, this home offers the perfect blend of indoor and outdoor living. Heron Preserve features a gated entrance and resort-style amenities including a community pool, cabana, playground, and walking trails. HOA fees include cable, internet, and lawn maintenance. You're minutes from Tradition Town Square, shopping, dining, I-95, and the Florida Turnpike.
Listing Snapshot
- Price
- $530,000
- Days On Site
- N/A
- Bedrooms
- 5
- Inside Area (SqFt)
- 2,896 sqft
- Total Baths
- 4
- Full Baths
- 4
- Partial Baths
- 0
- Lot Size
- 0.16 Acres
- Year Built
- 2023
- MLS® Number
- A12027861
- Status
- Sold
- Property Tax
- $7,561 (2025)
- HOA/Condo/Coop Fees
- $485 monthly
- Sq Ft Source
- N/A
Property Details
General Features
14 items
- Attached Garage
- Yes
- Direction Faces
- East
- Garage
- Yes
- Garage Spaces
- 2
- Levels
- Two
- Parking
- Attached, Driveway, Electric Vehicle Charging Station(s), Garage
- Property Condition
- Updated/Remodeled
- Property Sub Type
- Single Family Residence
- Security
- Security Gate, Gated Community
- Sewer
- Public Sewer
- SqFt Total
- 3,684
- Style
- ContemporaryModern, Detached, TwoStory
- Water Source
- Public
- Zoning
- Master P
Interior Features
6 items
- Appliances
- Dryer, Dishwasher, Electric Range, Disposal, Microwave, Refrigerator, Washer
- Cooling
- Central Air, Ceiling Fan(s)
- Flooring
- Carpet, Tile
- Heating
- Central
- Interior
- High Ceilings, Kitchen Island, Pantry, Walk-In Closet(s), Master Downstairs
- Window Features
- Blinds
Exterior Features
7 items
- Construction Details
- Block
- Patio And Porch
- Porch, Screened
- Pool Features
- None, Community
- Roof
- Shingle
- View
- Garden
- Waterview
- Garden
- Windows/Doors
- Blinds
Community Features
6 items
- Association Amenities
- Maintenance
- Association Fee
- $485.0
- Association Fee Frequency
- Monthly
- Community Features
- Pool, Gated, Clubhouse, Park, Sidewalks
- MLS Area
- 7800
- Financing Terms Available
- Cash, Conventional, FHA, VA Loan
Location
12360 SW Myrtle Oak Dr, Port St Lucie, FL 34987 · 7800


Neighborhood & Commute
ZIP Code 34987
- Median household income
- $77,485
- Income per person
- $41,144
- Households
- 6,232
- Average household size
- 2.29
- Median age
- 59.0
Source: Walk Score.
Disclosure: Community information and market data powered by Constellation Data Labs. Information is deemed reliable but not guaranteed.
Price & Status History
- Listing updated with changes from the MLS®
- Status changed to Closed
- Price changed to $550,000
Friends & Family
Similar Homes
For sale in Port St Lucie, single family residence, within 20% of this price.
 $530,000Single Family Residence SoldSold4Beds4Total Baths2,512Sqft170 NE Dominican TerPort St Lucie, FL 34983PORT ST LUCIE SECTION 26 Subdivision
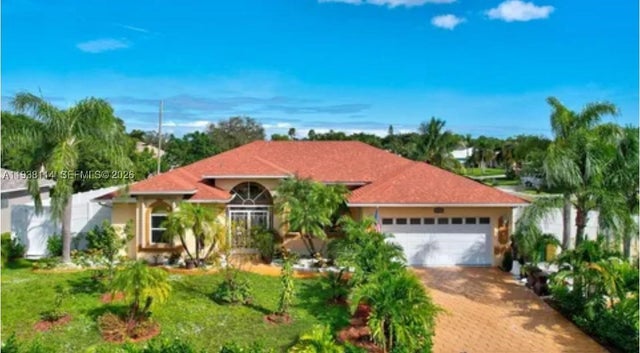 $557,500Single Family Residence SoldSold3Beds2Total Baths1,992Sqft3228 SE Pinto StPort St Lucie, FL 34984PORT ST LUCIE SECTION 39 Subdivision
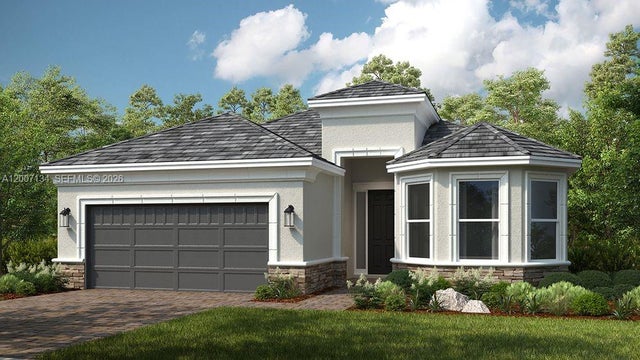 $570,000Single Family Residence SoldSold3Beds3Total Baths13477 SW Alejandro CourtPort St Lucie, FL 34987Esplanade at Tradition Subdivision
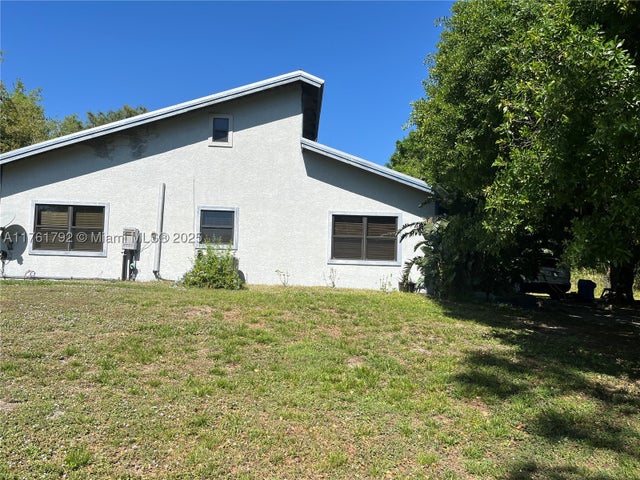 $580,000Single Family Residence SoldSold4Beds2Total Baths2,192Sqft21210 Glades Cut Off RdPort St Lucie, FL 34987METES AND BOUNDS Subdivision