

For SaleSingle Family ResidenceActive
870 Henderson Lane
The Villages, FL 32162
$299,900
410 Days On Site
- 3Beds
- 2Baths2 full
- 1,375Sq Ft
- $218Per Sq Ft
- 0.12Acres
- 2004Built
- Subdivision
- Villages Of Sumter
- County
- Sumter
- MLS®
- G5101221
Overview
Welcome to your new home. As you walk through the front door, you are immediately greeted by the warmth of this home. Up to date flooring throughout the main living area. It extends out to the additional Florida Room. This home boasts Solar Tube Lighting throughout the home. The charm of the Summerhill community welcomes you. This 3 Bedroom 2 Bathroom, along with a Florida Sunroom, has got it all. The Roof was replaced in 2020. Garage is Screened. In the garage there is space for a golf cart, and two small cars fit just fine. The extra bedroom can be used as an office, still giving you the room for a quest bedroom. Cooking is a dream with a gas stove. The Florida room is bright and sunny. This home also boasts an enclosed air-conditioned porch. The Primary suite has a large walk-in closet. The bathroom has natural light coming from the Solar-Tube lighting. Step into your screeded lanai where you can enjoy your morning coffee. With beautiful landscaping this home provides a peaceful backdrop for relaxation. Located in the heart of the Villages, Summerhill offers residents access to a wealth of amenities, including golf courses, recreation centers, and shopping. Experience the Best of Florida living in your new home. Schedule your appointment today.
Listing Snapshot
- Price
- $299,900
- Days On Site
- 410 Days
- Bedrooms
- 3
- Inside Area (SqFt)
- 1,375 sqft
- Total Baths
- 2
- Full Baths
- 2
- Partial Baths
- 0
- Lot Size
- 0.12 Acres
- Year Built
- 2004
- MLS® Number
- G5101221
- Status
- Active
- Property Tax
- $1,758.3 (2024)
- HOA/Condo/Coop Fees
- $199 monthly
- Sq Ft Source
- Public Records
Property Details
General Features
18 items
- Acres
- 0.12
- Attached Garage
- Yes
- Direction Faces
- East
- Foundation
- Slab
- Garage
- Yes
- Garage Spaces
- 1
- Levels
- One
- Number Of Stories
- 1
- Parking
- Driveway, Garage Door Opener, Oversized, Attached
- Pets
- Cats OK, Dogs OK, Yes
- Property Sub Type
- Single Family Residence
- Security
- Smoke Detector(s)
- Sewer
- Public Sewer
- SqFt Total
- 1,901
- Style
- Traditional
- Utilities
- Cable Available, Natural Gas Available, Cable Connected, Electricity Available, Electricity Connected, Natural Gas Connected, Phone Available, Sewer Available, Sewer Connected, Underground Utilities, Water Available, Water Connected
- Water Source
- Public
- Zoning
- X
Interior Features
18 items
- Appliances
- Dryer, Exhaust Fan, Freezer, Gas Water Heater, Ice Maker, Range, Range Hood, Refrigerator, Washer
- Cooling
- Central Air
- Flooring
- Carpet, Hardwood
- Heating
- Central, Electric, Exhaust Fan, Heat Pump, Natural Gas
- Interior
- Open Floorplan, Walk-In Closet(s)
- Laundry Features
- Electric Dryer Hookup, In Garage, Washer Hookup
- Window Features
- Skylight(s), Drapes
Rooms
| Room | Dimensions | Level | Features |
|---|---|---|---|
| Balcony/Porch/Lanai | 14.4x8.6 | First | Ceiling Fan(s) |
| Bathroom 1 | 10x5.1 | First | |
| Bedroom 1 | 13.7x10 | First | Ceiling Fan(s) |
| Bedroom 2 | 13.7x9.9 | First | Ceiling Fan(s) |
| Dining Room | 14.1x8.7 | First | Breakfast Bar |
| Florida Room | 13.1x8.8 | First | |
| Foyer | 4.4x6.8 | First | |
| Kitchen | 10.5x11.8 | First | Breakfast Bar, Kitchen Island, Pantry |
| Living Room | 14.1x12.6 | First | |
| Master Bathroom | 8.2x7.11 | First | |
| Master Bedroom | 13.7x13 | First | Ceiling Fan(s) |
Exterior Features
8 items
- Construction Details
- Vinyl Siding
- Exterior
- Lighting, Rain Gutters
- Lot Features
- Cleared, Landscaped, Level, Paved
- Patio And Porch
- Covered, Enclosed, Front Porch, Rear Porch, Screened
- Roof
- Shingle
- View
- Garden
- Waterview
- Garden
- Windows/Doors
- Skylight(s), Drapes
Community Features
9 items
- Association Amenities
- Cable TV, Clubhouse, Fitness Center, Golf Course, Maintenance, Playground, Pool, Racquetball, Recreation Facilities, Tennis Court(s), Trail(s)
- Additional Association Fee
- $199.0
- Additional Association Fee Frequency
- Monthly
- Community Features
- Clubhouse, Fitness Center, Golf, Park, Pool, Racquetball, Restaurant, Sidewalks, Tennis Court(s), Street Lights
- MLS Area
- 32162 - Lady Lake/The Villages
- Senior Community
- Yes
- Township
- 18S
- Financing Terms Available
- Cash, Conventional, FHA, VA Loan
- Roads
- Asphalt
Location
870 Henderson Lane, The Villages, FL 32162 · 32162 - Lady Lake/The Villages


Neighborhood & Commute
ZIP Code 32162
- Median household income
- $71,009
- Income per person
- $51,243
- Households
- 33,544
- Average household size
- 1.73
- Median age
- 73.4
Source: Walk Score.
Disclosure: Community information and market data powered by Constellation Data Labs. Information is deemed reliable but not guaranteed.
Price & Status History
- Listing updated with changes from the MLS®
- Price changed to $299,900
- Listing first seen on site
- Status changed to Active
Friends & Family
Similar Homes
For sale in The Villages, single family residence, within 20% of this price.
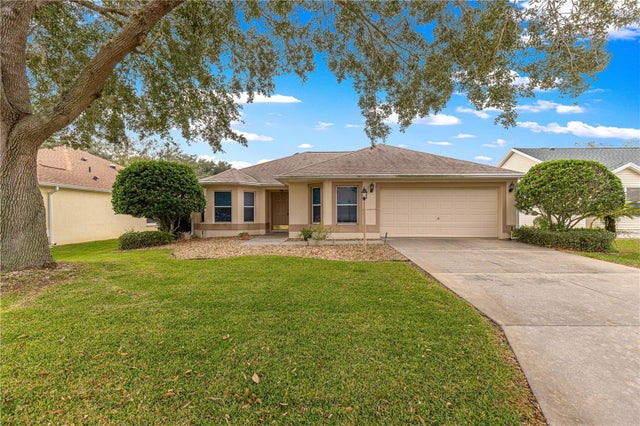 $335,000Single Family Residence For SaleActive3Beds2Total Baths1,542Sqft9150 SE 170TH FONTAINE STREETTHE VILLAGES, FL 32162THE VILLAGES Subdivision
 New Listing · 3 weeks on site$335,000Single Family Residence For SaleActive2Beds2Total Baths1,332Sqft601 SANTIAGO COURTTHE VILLAGES, FL 32159THE VILLAGES Subdivision
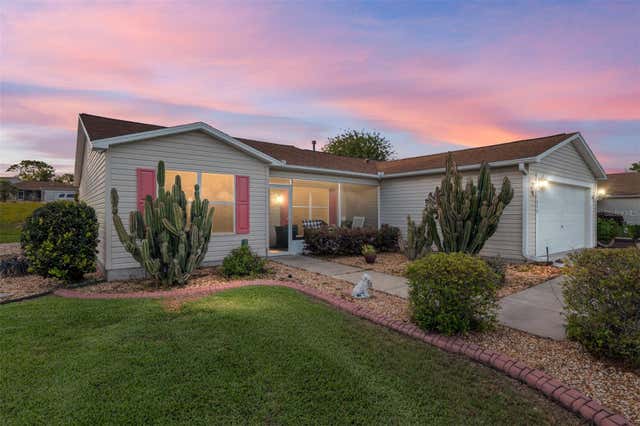 $337,500Single Family Residence For SaleActive3Beds2Total Baths1,392Sqft17009 SE 96TH CHAPELWOOD CIRCLETHE VILLAGES, FL 32162VILLAGES/MAIRON COUNTY UN 52 Subdivision
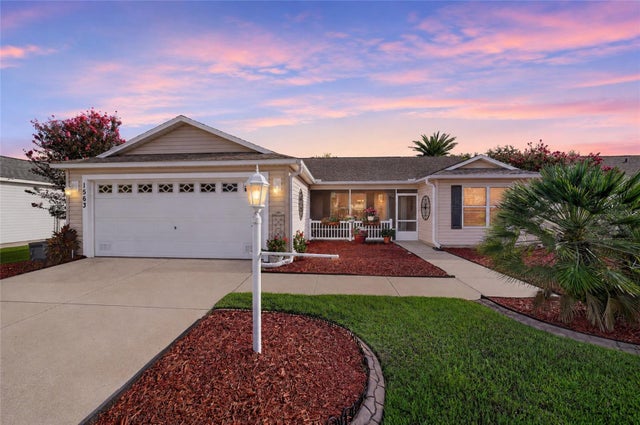 $339,000Single Family Residence For SaleActive3Beds2Total Baths1,527Sqft1563 HOLLYBERRY PLACETHE VILLAGES, FL 32162VILLAGES OF SUMTER Subdivision