

SoldManufactured HomeSold
7500 SE 180th Avenue Road
Ocklawaha, FL 32179
$212,500
- 3Beds
- 2Baths2 full
- 1,800Sq Ft
- $118Per Sq Ft
- 3Acres
- 1999Built
- County
- Marion
- MLS®
- G5098720
Overview
PRICE REDUCTION!! A spacious 3-bedroom, 2-bath home offering 1,800 square feet of comfortable living space, all situated on 3 cleared and recently improved acres. Enjoy the peace and privacy of country living while still being conveniently close to Ocklawaha’s shopping, dining, the Ocklawaha River, Ocala National Forest, Lake Weir, and endless opportunities for hunting and fishing. Step inside to discover a thoughtfully designed split floor plan with a large primary suite featuring an en-suite bathroom with a garden tub, separate shower, dual vanities, and an oversized walk-in closet. The guest bedrooms are generously sized and include large closets for extra storage. Fresh interior paint in most rooms brings a bright, updated feel throughout the home. The open kitchen overlooks a spacious living and dining room combo—perfect for everyday living or entertaining. Additional highlights include an inside laundry room, updated skirting, a brand-new mini split in the bedroom, and a whole-house mini split system for efficient climate control. With 3 full acres, there’s plenty of room to park your toys, build a garage, or simply enjoy your private slice of Florida. Don’t miss out—schedule your private showing today!
Listing Snapshot
- Price
- $212,500
- Days On Site
- N/A
- Bedrooms
- 3
- Inside Area (SqFt)
- 1,800 sqft
- Total Baths
- 2
- Full Baths
- 2
- Partial Baths
- 0
- Lot Size
- 3 Acres
- Year Built
- 1999
- MLS® Number
- G5098720
- Status
- Sold
- Property Tax
- $853.42 (2024)
- HOA/Condo/Coop Fees
- N/A
- Sq Ft Source
- Public Records
Property Details
General Features
11 items
- Acres
- 3
- Direction Faces
- Northwest
- Levels
- One
- Number Of Stories
- 1
- Parking
- Boat, Driveway, Guest, Off Street, RV Access/Parking
- Property Sub Type
- Manufactured Home
- Sewer
- Septic Tank
- SqFt Total
- 1,800
- Utilities
- Electricity Connected
- Water Source
- Private, Well
- Zoning
- A1
Interior Features
16 items
- Appliances
- Electric Water Heater, Refrigerator
- Basement
- Crawl Space
- Cooling
- Wall/Window Unit(s)
- Flooring
- Carpet, Linoleum
- Heating
- Electric, Other
- Interior
- Eat-in Kitchen, High Ceilings, Vaulted Ceiling(s), Walk-In Closet(s)
- Laundry Features
- Electric Dryer Hookup, Inside, Laundry Room, Washer Hookup
Rooms
| Room | Dimensions | Level | Features |
|---|---|---|---|
| Bathroom 2 | 10.9x4.5 | First | |
| Bedroom 2 | 14.7x10.7 | First | |
| Bedroom 3 | 14.4x12.7 | First | |
| Dining Room | 14.5x9.5 | First | |
| Kitchen | 11.9x10.9 | First | |
| Laundry | First | ||
| Living Room | 21.7x18.2 | First | |
| Master Bathroom | 13.6x10 | First | |
| Master Bedroom | 17.5x15.6 | First |
Exterior Features
6 items
- Construction Details
- Vinyl Siding
- Lot Features
- Private, Paved
- Patio And Porch
- None
- Roof
- Shingle
- View
- Trees/Woods
- Waterview
- Trees/Woods
Community Features
4 items
- MLS Area
- 32179 - Ocklawaha
- Township
- 16S
- Financing Terms Available
- Cash, Conventional, FHA, VA Loan
- Roads
- Paved
Location
7500 SE 180th Avenue Road, Ocklawaha, FL 32179 · 32179 - Ocklawaha


Neighborhood & Commute
ZIP Code 32179
- Median household income
- $48,380
- Income per person
- $26,185
- Households
- 5,205
- Average household size
- 2.31
- Median age
- 48.3
Source: Walk Score.
Disclosure: Community information and market data powered by Constellation Data Labs. Information is deemed reliable but not guaranteed.
Price & Status History
- Listing updated with changes from the MLS®
- Status changed to Closed
- Price changed to $210,000
Friends & Family
Similar Homes
For sale in Ocklawaha, manufactured home, within 20% of this price.
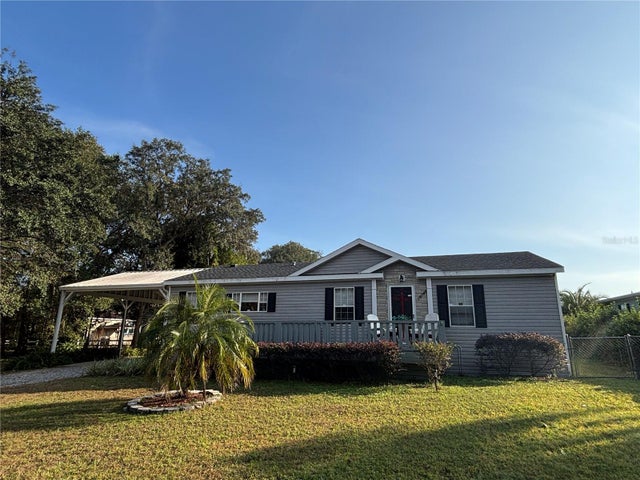 $215,000Manufactured Home SoldSold4Beds3Total Baths2,016Sqft16788 SE 69TH LANEOCKLAWAHA, FL 32179WOODS & LAKES Subdivision
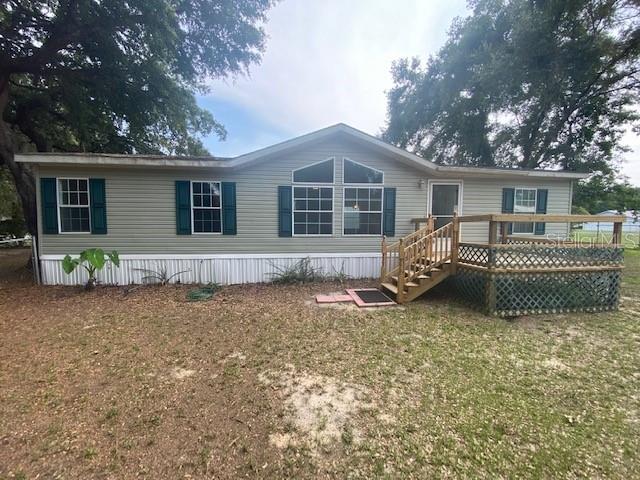 $209,000Manufactured Home SoldSold3Beds2Total Baths1,350Sqft6260 SE 159TH COURTOCKLAWAHA, FL 32179WOODS & LAKES Subdivision
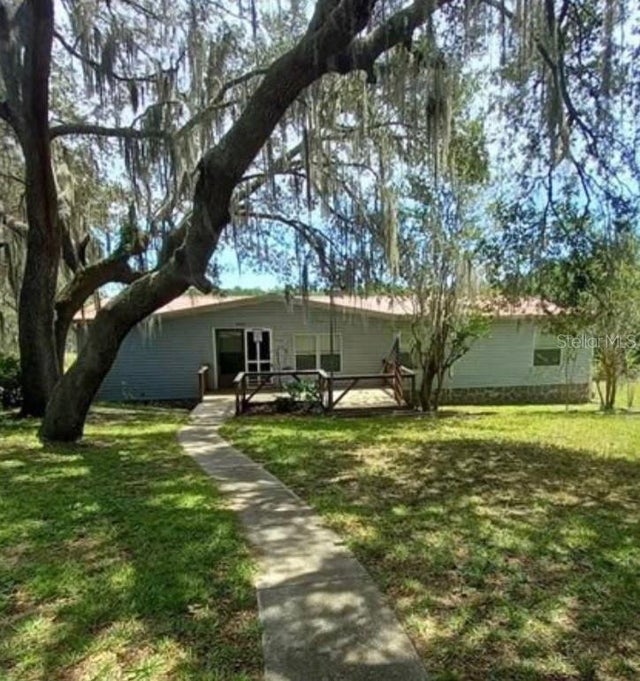 $216,000Manufactured Home SoldSold3Beds2Total Baths1,918Sqft9461 SE 197TH AVENUEOCKLAWAHA, FL 32179FRST LAKES PARK Subdivision
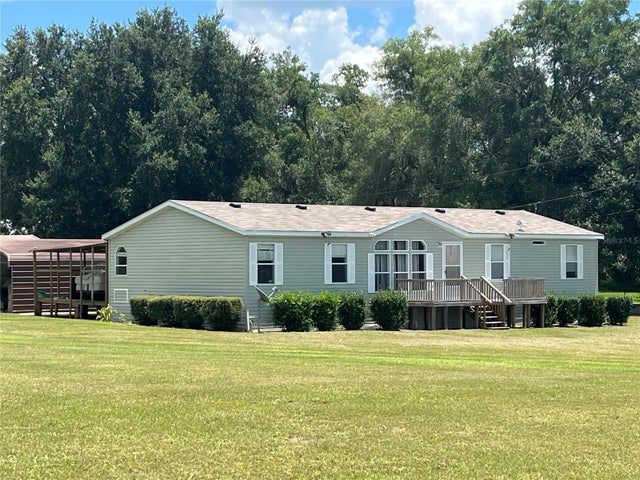 $220,000Manufactured Home SoldSold4Beds2Total Baths1,608Sqft11949 SE HIGHWAY 464OCKLAWAHA, FL 32179HOME NON SUB Subdivision