

SoldSingle Family ResidenceSold
243 Bayou Bend Road
Groveland, FL 34736
$375,000
- 3Beds
- 2Baths2 full
- 1,838Sq Ft
- $204Per Sq Ft
- 0.22Acres
- 2006Built
- Subdivision
- Cascades Of Groveland (trilogy)
- County
- Lake
- MLS®
- G5097755
Overview
$10,000.00 Seller Incentive to Buyer!BRAND NEW ROOFNEW FRESH OUTSIDE PAINT in progress. Former Builder Model | Luxury Upgrades | Resort Lifestyle Living**Welcome to your next chapter in resort-style living! This former builder’s model is loaded with high-end features, thoughtful upgrades, and an inviting layout that combines comfort, elegance, and functionality. From the moment you step onto the charming front porch and through the elegant glass front door, you’re greeted by soaring ceilings, designer flooring, and a wealth of custom-built-ins throughout. The open-concept design centers around a double-sided fireplace, creating two distinct living and dining spaces ideal for entertaining or relaxing in style.The chef-kitchen offers gas cooking and granite countertops, abundant cabinetry, and room to gather and create. The spacious primary suite is a serene retreat, featuring dual walk-in closets, a garden tub, a walk-in shower, and dual vanities. Need a home office? The dedicated den includes upgraded built-ins, perfect for working from home or managing day-to-day life with ease. The screened lanai offers peaceful views of open green space framed by mature trees and lush landscaping—a true backyard sanctuary. Community Perks: This guard-gated, resort-style community offers more than just a home; it delivers a lifestyle! The HOA covers cable, high-speed internet, security monitoring, and landscaping/lawn care, so you can focus on enjoying your time. At the heart of it all is the spectacular 57,000 sq ft Magnolia House, where you’ll enjoy a Member-exclusive restaurant and bar with live entertainment. Indoor/outdoor heated pools & a state-of-the-art athletic club Artisan studio, poker room, culinary kitchen, and creative spaces. Sports courts for tennis, pickleball, bocce, billiards & virtual golf,50+ active, member-led clubs for every hobby and interest. A show-stopping Event Center with a stage and professional AV setup. This isn’t just a home, it’s a lifestyle upgrade where you’ll find connection, wellness, excitement, and belonging every day. Incentive requires closing by 12/31/25.
Listing Snapshot
- Price
- $375,000
- Days On Site
- N/A
- Bedrooms
- 3
- Inside Area (SqFt)
- 1,838 sqft
- Total Baths
- 2
- Full Baths
- 2
- Partial Baths
- 0
- Lot Size
- 0.22 Acres
- Year Built
- 2006
- MLS® Number
- G5097755
- Status
- Sold
- Property Tax
- $6,476 (2024)
- HOA/Condo/Coop Fees
- $578 monthly
- Sq Ft Source
- Public Records
Property Details
General Features
16 items
- Acres
- 0.22
- Attached Garage
- Yes
- Direction Faces
- South
- Foundation
- Slab
- Garage
- Yes
- Garage Spaces
- 2
- Levels
- One
- Parking
- Driveway, Garage Door Opener, Attached
- Pets
- Cats OK, Dogs OK, Number Limit, Yes
- Property Sub Type
- Single Family Residence
- Security
- Fire Alarm, Gated Community, Security Gate, Security System, Security System Owned, Smoke Detector(s)
- Sewer
- Public Sewer
- SqFt Total
- 2,728
- Utilities
- Cable Available, Natural Gas Available, Cable Connected, Electricity Connected, Natural Gas Connected, Phone Available, Sewer Connected, Underground Utilities, Water Connected
- Water Source
- Public
- Zoning
- PUD
Interior Features
17 items
- Appliances
- Convection Oven, Disposal, Dryer, Exhaust Fan, Gas Water Heater, Microwave, Range, Washer
- Cooling
- Central Air
- Fireplace
- Yes
- Fireplace Features
- Family Room, Living Room
- Flooring
- Ceramic Tile, Laminate
- Heating
- Natural Gas
- Interior
- Crown Molding, Eat-in Kitchen, High Ceilings, Open Floorplan, Stone Counters, Tray Ceiling(s), Walk-In Closet(s)
- Laundry Features
- Gas Dryer Hookup, Inside, Laundry Room, Washer Hookup
- Window Features
- Blinds, Double Pane Windows, Drapes, Low Emissivity Windows
Rooms
| Room | Dimensions | Level | Features |
|---|---|---|---|
| Balcony/Porch/Lanai | 12x17 | First | |
| Bedroom 2 | 12x11 | First | |
| Bedroom 3 | 13x11 | First | |
| Dining Room | 11x10 | First | |
| Great Room | 13x16 | First | |
| Kitchen | 13x12 | First | Breakfast Bar |
| Master Bathroom | 9x9 | First | Double Vanity |
| Master Bedroom | 12x16 | First |
Exterior Features
7 items
- Construction Details
- Block, Stucco
- Exterior
- Lighting, Rain Gutters
- Lot Features
- Landscaped, Level, Paved, Private
- Patio And Porch
- Covered, Deck, Enclosed, Patio, Porch, Screened
- Roof
- Shingle
- Waterfront Features
- Lake Privileges
- Windows/Doors
- Blinds, Double Pane Windows, Drapes, Low Emissivity Windows
Community Features
9 items
- Association Amenities
- Basketball Court, Cable TV, Clubhouse, Fitness Center, Gated, Maintenance, Park, Pool, Recreation Facilities, Spa/Hot Tub, Tennis Court(s), Trail(s)
- Association Fee
- $578.0
- Association Fee Frequency
- Monthly
- Community Features
- Gated, Clubhouse, Fitness Center, Park, Pool, Restaurant, Sidewalks, Tennis Court(s), Street Lights
- MLS Area
- 34736 - Groveland
- Senior Community
- Yes
- Township
- 21
- Financing Terms Available
- Cash, Conventional
- Roads
- Paved
Location
243 Bayou Bend Road, Groveland, FL 34736 · 34736 - Groveland


Neighborhood & Commute
ZIP Code 34736
- Median household income
- $73,235
- Income per person
- $33,508
- Households
- 11,354
- Average household size
- 2.68
- Median age
- 43.0
Source: Walk Score.
Disclosure: Community information and market data powered by Constellation Data Labs. Information is deemed reliable but not guaranteed.
Price & Status History
- Listing updated with changes from the MLS®
- Status changed to Closed
- Price changed to $400,000
Friends & Family
Similar Homes
For sale in Groveland, single family residence, within 20% of this price.
 $379,999Single Family Residence SoldSold5Beds3Total Baths3,332Sqft7476 CAPSTONE DRIVEGROVELAND, FL 34736WATERSTONE 50MU Subdivision
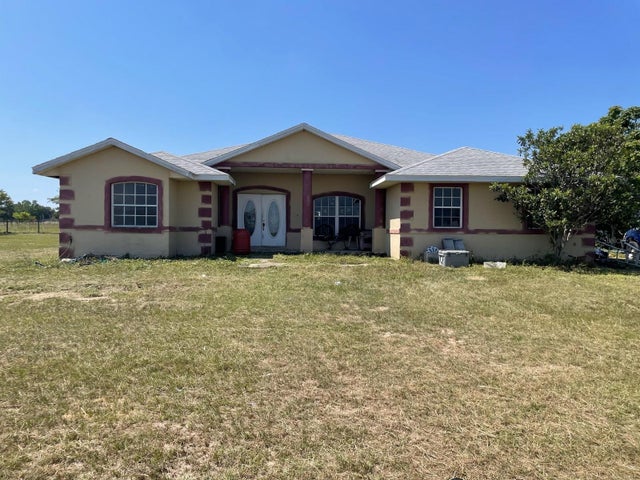 $355,000Single Family Residence SoldSold3Beds2Total Baths1,935Sqft3146 HAMMOCK GROVE ROAD ROADGROVELAND, FL 34736HAMMOCK GROVE ESTATES Subdivision
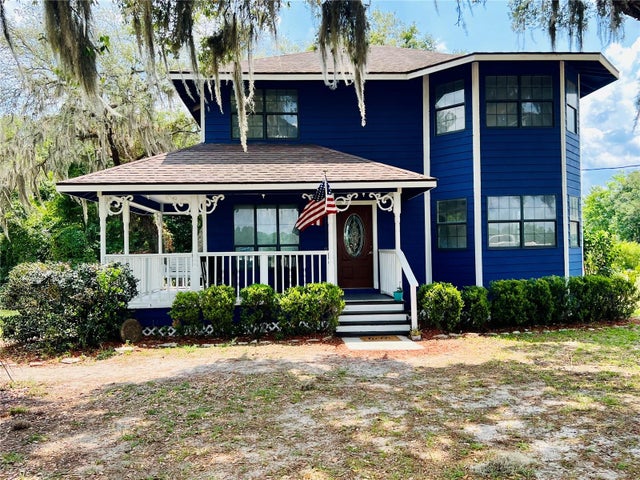 $400,000Single Family Residence SoldSold3Beds3Total Baths1,626Sqft11908 BAY LAKE ROADGROVELAND, FL 34736
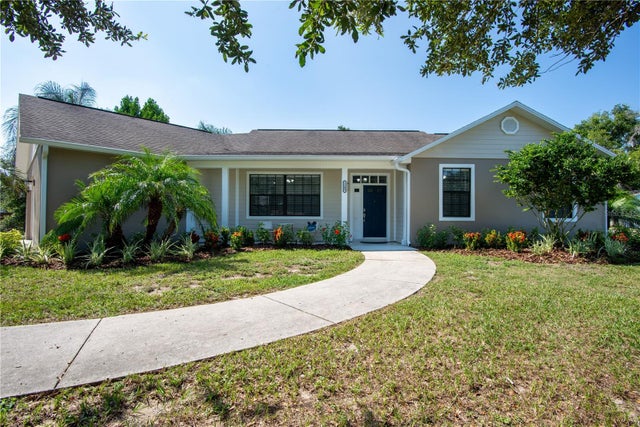 $404,000Single Family Residence SoldSold3Beds2Total Baths2,653Sqft1109 S INDIANA AVENUEGROVELAND, FL 34736GROVELAND Subdivision