

SoldSingle Family ResidenceSold
14513 Winter Stay Drive
Winter Garden, FL 34787
$1,000,000
- 5Beds
- 5Baths3 full, 2 half
- 4,305Sq Ft
- $232Per Sq Ft
- 0.17Acres
- 2020Built
- Subdivision
- Watermark Ph 1b
- County
- Orange
- MLS®
- G5096847
Overview
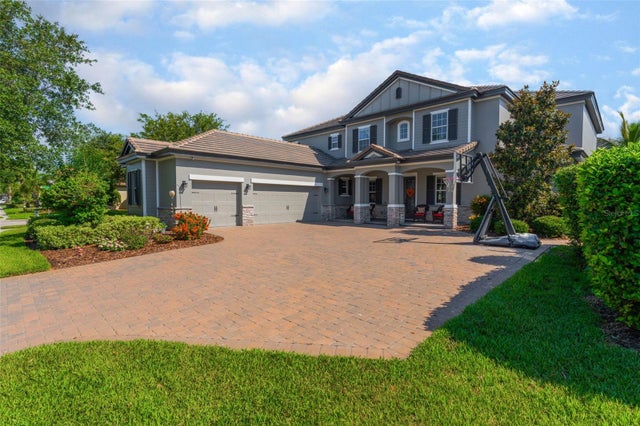
BACK ON MARKET! CLEAN INSPECTION REPORT!!READY TO GO!! Welcome Home to this immaculate and stunning PRIVATE VIEW *New & Move-in ready* Lafayette model in Watermark at Horizon West. The lot is unique as there is privacy in the front and also privacy in the back! The home is situated in the heart of all of Central Florida and Winter Garden’s best dining, shopping and attractions! This gorgeous home features 5 large bedrooms, 3 full baths and 2 half baths – perfect for your family, having guests, and entertaining. Fall in love as you walk into this open concept home boasting high ceilings, luxury ceramic flooring, large spacious rooms and a stunning gourmet kitchen. As you enter the foyer, you’re greeted by a sitting room and large staircase. The foyer features tray ceilings and a custom wine rack. The foyer leads to 20’ soaring ceilings in your living area overlooking your PRIVATE backyard with NO NEAR NEIGHBORS. The gourmet kitchen is a chef’s dream featuring Induction Cooktop, Large Vent, Quartz Countertops with Expansive Island, Beautiful White Backsplash, Stainless steel appliances, Cabinets with Crown Molding, and Large Walk-In Pantry. There’s even an extra Bar Area – perfect for your coffee and evening beverages. The master bedroom is downstairs and features a tray ceiling, and large windows showing off all your private views. The ensuite Master Bath features a glass shower, gorgeous soaking tub, dual sink vanities with Quartz countertops, large walk-in closet and beautiful porcelain floors. The Master Closet even has a door that conveniently leads you straight to your Laundry Room. Go upstairs and enjoy your loft – perfect for office space, extra living room, or even a play room for the children! Upstairs has 4 large bedrooms, all with walk-in closets and upgraded Jack-and-Jill baths. Additional upgrades include: Luxury Wood-Look Tile & Porcelain Floors, Custom Black-Out Curtains in the Living Area, Gourmet Kitchen, Nest AC System, Luxury Open Staircase, 3 Full Car Garage with Epoxy Flooring, Exterior Paint 2024, and so much more! The stunning club house has a state of the art fitness center and luxury pool! This stellar location is conveniently located close to Disney & Orlando’s best attractions, Winter Garden and Horizon West best restaurants, dining and shops. Call today to schedule your private tour!
Listing Snapshot
- Price
- $1,000,000
- Days On Site
- N/A
- Bedrooms
- 5
- Inside Area (SqFt)
- 4,305 sqft
- Total Baths
- 5
- Full Baths
- 3
- Partial Baths
- 2
- Lot Size
- 0.17 Acres
- Year Built
- 2020
- MLS® Number
- G5096847
- Status
- Sold
- Property Tax
- $8,723 (2024)
- HOA/Condo/Coop Fees
- $159 monthly
- Sq Ft Source
- Public Records
Property Details
General Features
17 items
- Acres
- 0.17
- Attached Garage
- Yes
- Direction Faces
- South
- Foundation
- Slab
- Garage
- Yes
- Garage Spaces
- 3
- Levels
- Two
- Parking
- Driveway, Garage Door Opener, Oversized, Attached
- Pets
- Yes
- Property Sub Type
- Single Family Residence
- Security
- Smoke Detector(s)
- Sewer
- Public Sewer
- SqFt Total
- 5,724
- Style
- Contemporary, Traditional
- Utilities
- Cable Available, Electricity Connected, Sewer Connected, Underground Utilities, Water Connected
- Water Source
- Public
- Zoning
- P-D
Interior Features
20 items
- Appliances
- Cooktop, Dishwasher, Disposal, Dryer, Microwave, Other, Range, Refrigerator, Washer
- Cooling
- Central Air
- Flooring
- Carpet, Ceramic Tile, Tile
- Furnished
- Unfurnished
- Heating
- Central
- Interior
- Eat-in Kitchen, High Ceilings, Open Floorplan, Tray Ceiling(s), Walk-In Closet(s)
- Laundry Features
- Inside
- Window Features
- Window Coverings, Blinds, Double Pane Windows, Drapes, Insulated Windows, Low Emissivity Windows, Window Treatments
Rooms
| Room | Dimensions | Level | Features |
|---|---|---|---|
| Bedroom 2 | 14x12 | Second | Ceiling Fan(s) |
| Bedroom 3 | 13x12 | Second | Ceiling Fan(s) |
| Bedroom 4 | 13x11 | Second | Ceiling Fan(s) |
| Bedroom 5 | 12x14 | Second | Ceiling Fan(s) |
| Dinette | 11x13 | First | |
| Dining Room | 11x13 | First | Ceiling Fan(s) |
| Game Room | 16x24 | Second | Ceiling Fan(s) |
| Kitchen | 12x18 | First | Pantry |
| Living Room | 18x20 | First | Ceiling Fan(s) |
| Loft | 19x12 | Second | Ceiling Fan(s) |
| Master Bedroom | 17x15 | First | Ceiling Fan(s) |
| Office | 12x12 | First |
Exterior Features
8 items
- Construction Details
- Block, Concrete, Stucco
- Exterior
- Garden, Lighting, Rain Gutters
- Lot Features
- Cleared, Landscaped, Near Golf Course, Private, Paved
- Patio And Porch
- Covered, Front Porch, Patio, Rear Porch, Screened
- Roof
- Slate, Tile
- View
- Garden, Trees/Woods
- Waterview
- Garden, Trees/Woods
- Windows/Doors
- Window Coverings, Blinds, Double Pane Windows, Drapes, Insulated Windows, Low Emissivity Windows, Window Treatments
Community Features
8 items
- Association Amenities
- Clubhouse, Fitness Center, Playground, Pool, Tennis Court(s)
- Association Fee
- $159.0
- Association Fee Frequency
- Monthly
- Community Features
- Clubhouse, Fitness Center, Playground, Pool, Sidewalks, Tennis Court(s), Street Lights
- MLS Area
- 34787 - Winter Garden/Oakland
- Township
- 24
- Financing Terms Available
- Cash, Conventional
- Roads
- Asphalt
Location
14513 Winter Stay Drive, Winter Garden, FL 34787 · 34787 - Winter Garden/Oakland


Neighborhood & Commute
ZIP Code 34787
- Median household income
- $107,074
- Income per person
- $45,946
- Households
- 30,341
- Average household size
- 2.80
- Median age
- 39.5
Source: Walk Score.
Disclosure: Community information and market data powered by Constellation Data Labs. Information is deemed reliable but not guaranteed.
Schools
- Elementary School
- Panther Lake Elementary
- Middle School
- Hamlin Middle
- High School
- Horizon High School
Price & Status History
- Listing updated with changes from the MLS®
- Status changed to Closed
Friends & Family
Similar Homes
For sale in Winter Garden, single family residence, within 20% of this price.
 $1,050,000Single Family Residence SoldSold6Beds6Total Baths4,840Sqft14357 UNITED COLONIES DRIVEWINTER GARDEN, FL 34787WEST LAKE HANCOCK ESTATES Subdivision
 $1,059,990Single Family Residence SoldSold5Beds4Total Baths3,911Sqft10459 ATWATER BAY DRIVEWINTER GARDEN, FL 34787WATERLEIGH Subdivision
 $1,078,000Single Family Residence SoldSold4Beds3Total Baths2,754Sqft15698 MARINA BAY DRIVEWINTER GARDEN, FL 34787WATERLEIGH PH 1B Subdivision
 $1,100,000Single Family Residence SoldSold5Beds4Total Baths3,910Sqft9976 BEACH PORT DRIVEWINTER GARDEN, FL 34787WATERLEIGH PH 2C-2 & 2C-3 Subdivision