

SoldSingle Family ResidenceSold
904 Haselton Street
Eustis, FL 32726
$230,000
- 3Beds
- 2Baths2 full
- 1,050Sq Ft
- $219Per Sq Ft
- 0.24Acres
- 1959Built
- Subdivision
- Eustis Valencia Court
- County
- Lake
- MLS®
- G5094695
Overview
NO HOA, All Ages Community! Close to Schools and downtown Eustis!! Charming and well-maintained, this 3 Bedroom, 2 Bath Block Home has 1,050 Sq Ft and a Carport (1 Car). -- This home features Terrazzo flooring in the living areas and bedrooms and NO CARPET for Easy Care! Roof: 2022!! -- The Bright and Airy Living Room includes Large Windows, A Ceiling Fan, and an HVAC Closet. The Kitchen boasts Maple Wood Cabinets, a Stainless-Steel Sink, Appliances, and a Window over the Sink for Natural Light. – The Primary Suite offers a Ceiling Fan, Closet and an En-Suite Bathroom with a Step-in Tiled Shower! -- Two additional bedrooms provide flexibility for Family, Guests, or a Home Office. – A screened Lanai extends your living space outdoors, leading to a partially fenced backyard for added privacy (Neighbors own fencing). -- Additional highlights: Home is on City Water & Sewer, has a Utility Room off the Carport with Built-in Shelving, Washer & Dryer and Water Heater. With its Prime Location close to Downtown and everyday Amenities, this home is a fantastic opportunity for those seeking charm, comfort and move-in ready living!
Listing Snapshot
- Price
- $230,000
- Days On Site
- N/A
- Bedrooms
- 3
- Inside Area (SqFt)
- 1,050 sqft
- Total Baths
- 2
- Full Baths
- 2
- Partial Baths
- 0
- Lot Size
- 0.24 Acres
- Year Built
- 1959
- MLS® Number
- G5094695
- Status
- Sold
- Property Tax
- $533 (2024)
- HOA/Condo/Coop Fees
- N/A
- Sq Ft Source
- Public Records
Property Details
General Features
13 items
- Acres
- 0.24
- Carport
- 1
- Direction Faces
- East
- Foundation
- Slab
- Levels
- One
- Parking
- Driveway
- Property Sub Type
- Single Family Residence
- Security
- Smoke Detector(s)
- Sewer
- Public Sewer
- SqFt Total
- 1,622
- Utilities
- Cable Available, Electricity Connected, Sewer Connected, Water Connected
- Water Source
- Public
- Zoning
- PI
Interior Features
15 items
- Appliances
- Dishwasher, Electric Water Heater, Range, Refrigerator
- Cooling
- Central Air
- Flooring
- Terrazzo, Tile, Vinyl
- Furnished
- Unfurnished
- Heating
- Electric
- Laundry Features
- Other
Rooms
| Room | Dimensions | Level | Features |
|---|---|---|---|
| Balcony/Porch/Lanai | 15x9 | First | |
| Bathroom 2 | 5x9 | First | |
| Bedroom 2 | 11x10 | First | Ceiling Fan(s) |
| Bedroom 3 | 14x10 | First | Ceiling Fan(s) |
| Dining Room | 10x10 | First | |
| Kitchen | 11x10.5 | First | Ceiling Fan(s) |
| Living Room | 15x13 | First | Ceiling Fan(s) |
| Master Bathroom | 5x7 | First | |
| Master Bedroom | 10x12.5 | First | Ceiling Fan(s) |
Exterior Features
3 items
- Construction Details
- Block
- Lot Features
- Paved
- Roof
- Shingle
Community Features
4 items
- MLS Area
- 32726 - Eustis
- Township
- 19
- Financing Terms Available
- Cash, Conventional, FHA, VA Loan
- Roads
- Paved
Location
904 Haselton Street, Eustis, FL 32726 · 32726 - Eustis


Neighborhood & Commute
ZIP Code 32726
- Median household income
- $54,008
- Income per person
- $30,359
- Households
- 10,760
- Average household size
- 2.32
- Median age
- 42.9
Source: Walk Score.
Disclosure: Community information and market data powered by Constellation Data Labs. Information is deemed reliable but not guaranteed.
Schools
- Elementary School
- Eustis Elem
- Middle School
- Eustis Middle
- High School
- Eustis High School
Price & Status History
- Listing updated with changes from the MLS®
- Status changed to Closed
Friends & Family
Similar Homes
For sale in Eustis, single family residence, within 20% of this price.
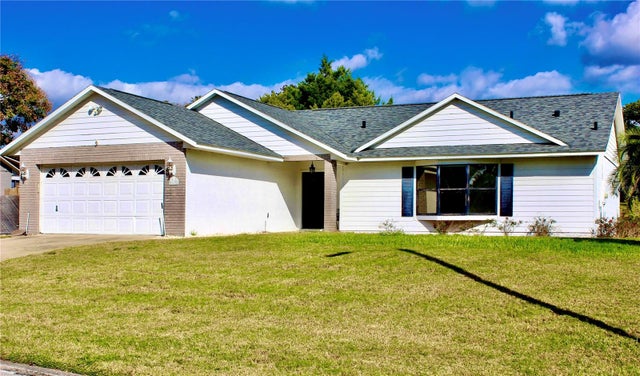 $235,000Single Family Residence SoldSold2Beds2Total Baths1,624Sqft119 RIDGECREST DRIVEEUSTIS, FL 32726EUSTIS RIDGEVIEW AT EAST CROOKED LAKE ADD 02 Subdivision
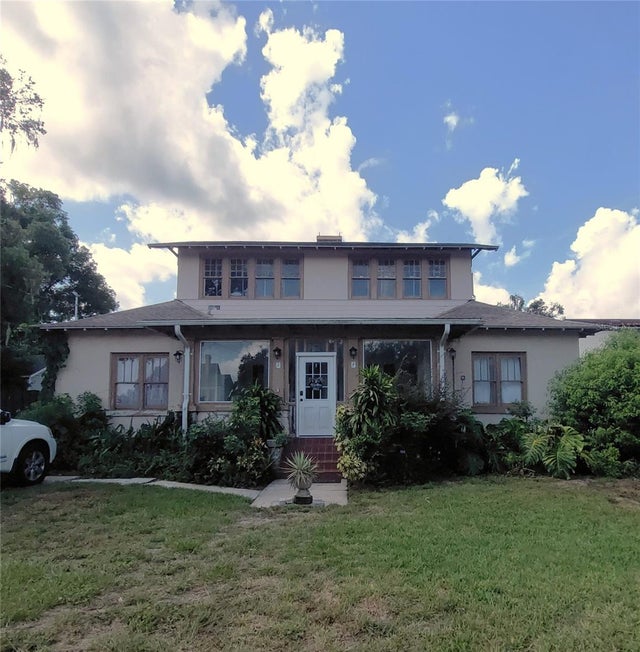 $220,000Single Family Residence SoldSold4Beds2Total Baths2,955Sqft424 E ORANGE AVENUEEUSTIS, FL 32726EUSTIS Subdivision
 $240,000Single Family Residence SoldSold3Beds2Total Baths1,659Sqft1601 SOUTH CENTER STREETEUSTIS, FL 32726BRIARCLIFF Subdivision
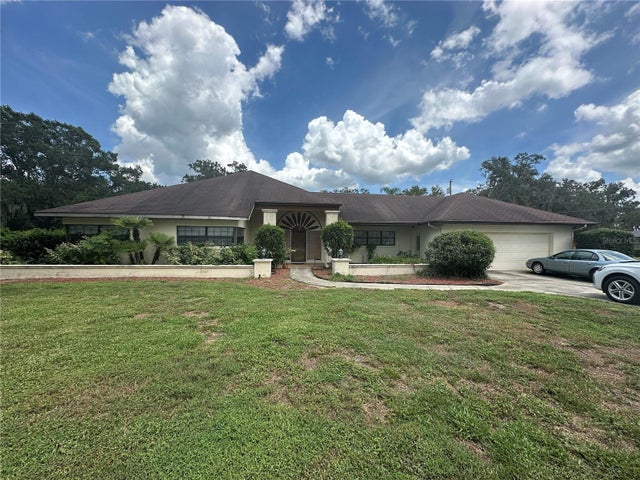 $215,000Single Family Residence SoldSold3Beds2Total Baths2,033Sqft1597 EUSTIS ROADEUSTIS, FL 32726EUSTIS HEIGHTS Subdivision