

SoldSingle Family ResidenceSold
73 Bay Drive
Ocklawaha, FL 32179
$500,000
- 3Beds
- 2Baths2 full
- 1,581Sq Ft
- $316Per Sq Ft
- 0.64Acres
- 2023Built
- Subdivision
- Silver Spgs Shores Un 38
- County
- Marion
- MLS®
- G5093579
Overview
This stunning block and stucco home sits on an oversized double lot measuring 175' x 160', offering plenty of space for a pool, expansion, or additional buildings. Nestled against a conservation area that will never be developed, this property provides privacy and tranquility with no HOA restrictions. The home features a 20' x 24' two-car garage as well as an enormous 20'8" x 50' RV garage. The back 8 feet of the RV garage is currently a craft room with a mini-split system, but if you have an RV longer than 42 feet, this space can easily be converted to accommodate your needs. Additionally, the garage is equipped with a 50 Amp outlet, water, and sewer connections, making it perfect for your RV or toys. Inside, the three-bedroom, two-bathroom home boasts luxury vinyl plank flooring throughout—no carpet! The kitchen is a chef’s dream, featuring two-tone cabinetry with rich espresso lower cabinets and crisp white uppers, quartz countertops, top-of-the-line LG stainless steel appliances, a spacious island with pendant lighting, and a tile backsplash. It also includes a reverse osmosis system, ensuring purified water right from the kitchen sink. High-end finishes continue throughout the home with high baseboards, tray ceilings, recessed lighting, ceiling fans, and volume ceilings that enhance the open and airy feel. A whole-home water softener adds an extra touch of comfort. Outdoor living is just as impressive, with a welcoming front porch, a screened lanai, and a garage space all finished with epoxy flooring for a sleek, durable look. The home also features gutters with gutter guards in the front and rear, helping to protect the exterior from water buildup. A 50 Amp generator connection is conveniently located outside, providing peace of mind during storms or power outages. The primary suite is a true retreat, featuring dual vanities in the bathroom and a luxurious master shower with a ceiling-mounted rain showerhead, an additional showerhead, and a handheld wand for a spa-like experience. The interior has been professionally painted, ensuring a fresh and modern aesthetic throughout. This home offers the perfect blend of modern elegance, functionality, and space—all in a peaceful, nature-filled setting. Don’t miss this incredible opportunity—schedule your private showing today!
Listing Snapshot
- Price
- $500,000
- Days On Site
- N/A
- Bedrooms
- 3
- Inside Area (SqFt)
- 1,581 sqft
- Total Baths
- 2
- Full Baths
- 2
- Partial Baths
- 0
- Lot Size
- 0.64 Acres
- Year Built
- 2023
- MLS® Number
- G5093579
- Status
- Sold
- Property Tax
- $2,980.63 (2024)
- HOA/Condo/Coop Fees
- N/A
- Sq Ft Source
- Public Records
Property Details
General Features
16 items
- Acres
- 0.64
- Attached Garage
- Yes
- Direction Faces
- West
- Foundation
- Slab
- Garage
- Yes
- Garage Spaces
- 6
- Levels
- One
- Number Of Stories
- 1
- Parking
- Driveway, Garage Door Opener, Oversized, RV Garage, RV Access/Parking, Garage, Attached
- Pets
- Yes
- Property Sub Type
- Single Family Residence
- Sewer
- Septic Tank
- SqFt Total
- 3,702
- Utilities
- Cable Available, Cable Connected, Electricity Connected
- Water Source
- Private, Well
- Zoning
- A1
Interior Features
13 items
- Appliances
- Dishwasher, Electric Water Heater, Microwave, Range, Refrigerator
- Cooling
- Central Air
- Furnished
- Unfurnished
- Heating
- Heat Pump
- Interior
- Cathedral Ceiling(s), High Ceilings, Stone Counters, Vaulted Ceiling(s), Walk-In Closet(s)
- Laundry Features
- Inside, Laundry Room
Rooms
| Room | Dimensions | Level | Features |
|---|---|---|---|
| Balcony/Porch/Lanai | 16x12 | First | |
| Bedroom 2 | 12.2x11.1 | First | |
| Bedroom 3 | 11.1x11.1 | First | |
| Dining Room | 11x13.7 | First | |
| Kitchen | 10.1x17.8 | First | |
| Living Room | 15.3x21.5 | First | |
| Master Bedroom | 13x15.4 | First |
Exterior Features
6 items
- Construction Details
- Block, Stucco
- Fencing
- Other
- Patio And Porch
- Porch, Screened
- Roof
- Shingle
- View
- Trees/Woods
- Waterview
- Trees/Woods
Community Features
4 items
- MLS Area
- 32179 - Ocklawaha
- Township
- 17S
- Financing Terms Available
- Cash, Conventional, VA Loan
- Roads
- Asphalt
Location
73 Bay Drive, Ocklawaha, FL 32179 · 32179 - Ocklawaha


Neighborhood & Commute
ZIP Code 32179
- Median household income
- $48,380
- Income per person
- $26,185
- Households
- 5,205
- Average household size
- 2.31
- Median age
- 48.3
Source: Walk Score.
Disclosure: Community information and market data powered by Constellation Data Labs. Information is deemed reliable but not guaranteed.
Price & Status History
- Listing updated with changes from the MLS®
- Status changed to Closed
Friends & Family
Similar Homes
For sale in Ocklawaha, single family residence, within 20% of this price.
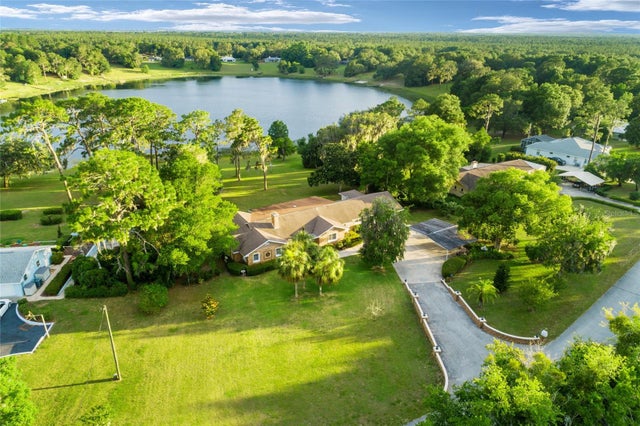 $500,000Single Family Residence SoldSold3Beds4Total Baths3,154Sqft10562 SE 146TH TERRACE ROADOCKLAWAHA, FL 32179CORONADO Subdivision
 $499,900Single Family Residence SoldSold3Beds2Total Baths2,255Sqft15300 SE 103RD STREET ROADOCKLAWAHA, FL 32179CORONADO PINES Subdivision
 $507,500Single Family Residence SoldSold3Beds2Total Baths1,206Sqft13900 SE 124TH STREETOCKLAWAHA, FL 32179LAKE WEIR BEACH SEC Subdivision
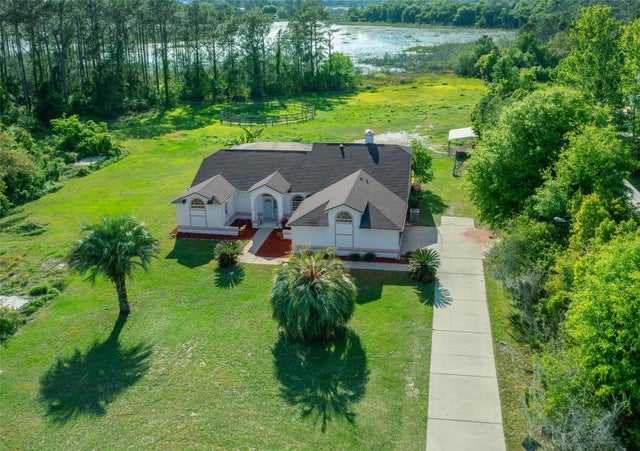 $475,900Single Family Residence SoldSold3Beds3Total Baths2,455Sqft11540 SE HIGHWAY 464OCKLAWAHA, FL 32179HYMANY ACRES UNIT 2 Subdivision