

SoldSingle Family ResidenceSold
154 Silver Maple Road
Groveland, FL 34736
$569,000
- 3Beds
- 3Baths2 full, 1 half
- 2,267Sq Ft
- $251Per Sq Ft
- 0.22Acres
- 2020Built
- Subdivision
- Cascades Of Groveland (trilogy)
- County
- Lake
- MLS®
- G5087752
Overview
Stunning Newer Home with Panoramic Views in Exclusive Resort-Style CommunityPerched on a picturesque hill, this beautifully designed home offers unparalleled views and luxurious living in a premier guard-gated community. Enjoy the fabulous GUARD GATED, resort lifestyle with access to a 57,000 sq. ft. private club, where amenities and activities aboundCurb Appeal & Outdoor LivingThe home welcomes you with professional landscaping, a paver-lined driveway and walkway, and a storm door with a built-in screen. Step through the spacious foyer into open, airy living spaces, perfect for relaxation and entertaining. A glass rolling wall connects the indoors to an extended, screened lanai—your ideal spot for outdoor living while soaking in breathtaking views .ElegantInterior & Thoughtful DesignThe primary bedroom is a serene retreat, complete with an ensuite bathroom featuring double sinks, a walk-in shower, a private enclosed water closet, and a large walk-in closet. Bedrooms 2 and 3 are thoughtfully positioned for maximum guest privacy.Gourmet KitchenThe kitchen is a chef's dream, boasting granite countertops, abundant wood cabinetry with pull-outs and soft-close drawers, undermount lighting, and a stylish tile backsplash. Upgrades continue throughout the home, including ceiling fans with remote controls in every room. FeaturesThis home has NATURAL GAS, fully equipped with a laundry room featuring custom-built cabinets and a desk, washer/dryer included. Step outside to outdoor living at it's finest with a dedicated line for grilling and seamless gutters encircling the entire property. An extended A/C warranty adds peace of mind. 2 Car plus Golf Cart Garage. The HOA dues include 450 channel Spectrum cable, high-speed internet, security alarm monitoring, mowing, edging, trimming, fertilizing, walking trail, a dog park, and a Private Club, Magnolia House is the hub of activities including a member-exclusive Restaurant/Bar featuring happier hours, great food and entertainment. Over 50 active member-led clubs, friendly competition on the Sports Courts, Golf Simulator, and Pool Tables. Enjoy the indoor/outdoor heated pool with plenty of shade for sun protection. Fitness is a way of life featuring state-of-the-art fitness and wellness programs and a complete Athletic Center and fitness rooms offering an incredible variety of classes for those getting fit or staying fit. The club also includes an artisan studio, poker room, culinary kitchen, multi-purpose room, movement studio, tennis, pickleball, and bocce courts. More fun activities in the Event Center feature a huge entertainment venue with a stage and state of art sound and lighting systems. Enjoy Concerts, shows, parties, dance clubs and more.
Listing Snapshot
- Price
- $569,000
- Days On Site
- N/A
- Bedrooms
- 3
- Inside Area (SqFt)
- 2,267 sqft
- Total Baths
- 3
- Full Baths
- 2
- Partial Baths
- 1
- Lot Size
- 0.22 Acres
- Year Built
- 2020
- MLS® Number
- G5087752
- Status
- Sold
- Property Tax
- $6,157 (2023)
- HOA/Condo/Coop Fees
- $483 monthly
- Sq Ft Source
- Public Records
Property Details
General Features
16 items
- Acres
- 0.22
- Attached Garage
- Yes
- Direction Faces
- South
- Foundation
- Slab
- Garage
- Yes
- Garage Spaces
- 3
- Levels
- One
- Parking
- Driveway, Garage Door Opener, Attached
- Pets
- Cats OK, Dogs OK, Number Limit, Yes
- Property Sub Type
- Single Family Residence
- Security
- Fire Alarm, Gated Community, Security Gate, Security System, Smoke Detector(s)
- Sewer
- Public Sewer
- SqFt Total
- 3,423
- Utilities
- Cable Available, Natural Gas Available, Cable Connected, Electricity Connected, Natural Gas Connected, Phone Available, Sewer Connected, Underground Utilities, Water Connected
- Water Source
- Public
- Zoning
- PUD
Interior Features
16 items
- Appliances
- Dishwasher, Disposal, Dryer, Exhaust Fan, Gas Water Heater, Microwave, Range, Refrigerator, Washer
- Cooling
- Central Air
- Flooring
- Carpet, Tile
- Heating
- Natural Gas
- Interior
- Open Floorplan, Smart Home, Stone Counters, Walk-In Closet(s)
- Laundry Features
- Gas Dryer Hookup, Inside, Laundry Room, Washer Hookup
- Window Features
- Window Coverings, Blinds, Double Pane Windows, Insulated Windows, Low Emissivity Windows, Window Treatments
Rooms
| Room | Dimensions | Level | Features |
|---|---|---|---|
| Balcony/Porch/Lanai | 29x22 | First | |
| Bedroom 2 | 10x11 | First | |
| Bedroom 3 | 10x11 | First | |
| Den | 12x11 | First | |
| Dining Room | 11x11 | First | |
| Great Room | 18.5x15 | First | |
| Kitchen | 17x15 | First | |
| Master Bedroom | 15.5x14 | First | |
| Utility Room | 12.5x5.3 | First |
Exterior Features
9 items
- Construction Details
- Stucco
- Exterior
- Lighting
- Lot Features
- Corner Lot, Landscaped, Level, Private, Paved
- Patio And Porch
- Covered, Porch, Rear Porch, Screened
- Roof
- Shingle
- View
- Park/Greenbelt, Trees/Woods, Water
- Waterfront Features
- Lake Privileges
- Waterview
- Park/Greenbelt, Trees/Woods, Water
- Windows/Doors
- Window Coverings, Blinds, Double Pane Windows, Insulated Windows, Low Emissivity Windows, Window Treatments
Community Features
9 items
- Association Amenities
- Basketball Court, Cable TV, Clubhouse, Fitness Center, Gated, Maintenance, Park, Pool, Recreation Facilities, Spa/Hot Tub, Tennis Court(s), Trail(s)
- Association Fee
- $483.0
- Association Fee Frequency
- Monthly
- Community Features
- Gated, Clubhouse, Fitness Center, Park, Pool, Restaurant, Sidewalks, Tennis Court(s)
- MLS Area
- 34736 - Groveland
- Senior Community
- Yes
- Township
- 21
- Financing Terms Available
- Cash, Conventional, FHA, VA Loan
- Roads
- Paved
Location
154 Silver Maple Road, Groveland, FL 34736 · 34736 - Groveland


Neighborhood & Commute
ZIP Code 34736
- Median household income
- $73,235
- Income per person
- $33,508
- Households
- 11,354
- Average household size
- 2.68
- Median age
- 43.0
Source: Walk Score.
Disclosure: Community information and market data powered by Constellation Data Labs. Information is deemed reliable but not guaranteed.
Price & Status History
- Listing updated with changes from the MLS®
- Status changed to Closed
Friends & Family
Similar Homes
For sale in Groveland, single family residence, within 20% of this price.
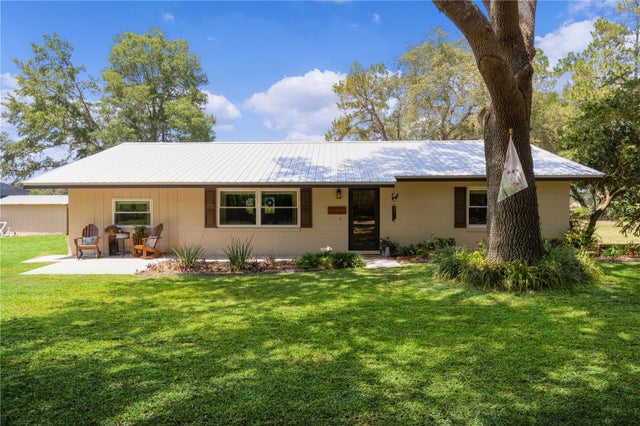 $635,000Single Family Residence SoldSold3Beds3Total Baths1,696Sqft12705 S BAY LAKE ROADGROVELAND, FL 34736GROVELAND FARMS 33-22-24 Subdivision
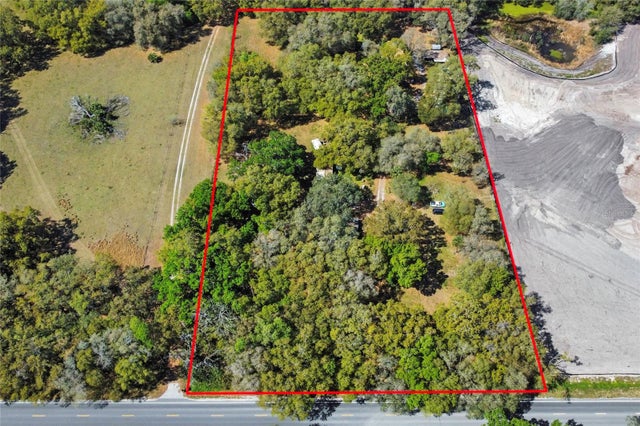 $500,000Single Family Residence SoldSold2Beds1Total Baths970Sqft26711 COUNTY ROAD 33GROVELAND, FL 34736
 $640,000Single Family Residence SoldSold3Beds2Total Baths2,204Sqft15630 MEADOW RIDGE DRIVEGROVELAND, FL 34736GROVELAND FARMS Subdivision
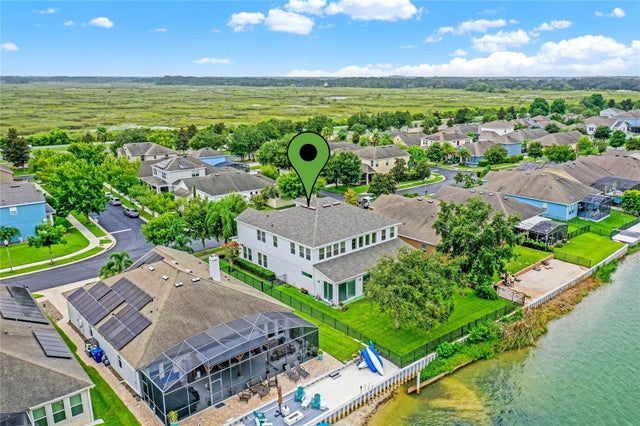 $642,000Single Family Residence SoldSold4Beds4Total Baths4,134Sqft239 BLUE CYPRESS DRIVEGROVELAND, FL 34736GROVELAND WATERSIDE POINTE PH 01 Subdivision