

SoldSingle Family ResidenceSold
14214 Epply Drive
Jacksonville, FL 32218
$395,990
- 4Beds
- 3Baths3 full
- 2,500Sq Ft
- $158Per Sq Ft
- 0.17Acres
- 2024Built
- Subdivision
- Cedar Creek
- County
- Duval
- MLS®
- G5083490
Overview
Under Construction. *Sample Images* The Vero is a spacious two-story home plan with approximately 2,500 square feet of living space. It features 4 bedrooms and 3 full bathrooms, making it an ideal choice for families or those needing ample space. On the first floor, you are greeted by a generous great room with an open layout that seamlessly connects to the cafe and covered patio - perfect for indoor-outdoor living and entertaining. The first floor also includes a private bedroom suite, which could serve as a guest room or home office. The garage accommodates 2 cars. Upstairs, the luxurious owner's suite provides a personal retreat with a sizeable bedroom and a sizable walk-in closet. Two additional bedrooms are located on this level, along with another full bathroom and a versatile loft space that could function as a gaming room, play area, or secondary living room. The thoughtful design separates the living areas for an ideal balance of together time and privacy when needed. Highlights include the wonderful outdoor covered patio for al fresco meals and the open kitchen seamlessly integrated with the great room. Overall, the Vero offers comfortable family living with attractive modern layouts across both floors.
Listing Snapshot
- Price
- $395,990
- Days On Site
- N/A
- Bedrooms
- 4
- Inside Area (SqFt)
- 2,500 sqft
- Total Baths
- 3
- Full Baths
- 3
- Partial Baths
- 0
- Lot Size
- 0.17 Acres
- Year Built
- 2024
- MLS® Number
- G5083490
- Status
- Sold
- Property Tax
- N/A
- HOA/Condo/Coop Fees
- $94.83 monthly
- Sq Ft Source
- Builder
Property Details
General Features
18 items
- Acres
- 0.17
- Attached Garage
- Yes
- Direction Faces
- Southeast
- Foundation
- Slab
- Garage
- Yes
- Garage Spaces
- 2
- Home Warranty
- Yes
- Levels
- Two
- Parking
- Attached
- Pets
- Yes
- Property Condition
- Under Construction, New Construction
- Property Sub Type
- Single Family Residence
- Security
- Smoke Detector(s)
- Sewer
- Public Sewer
- SqFt Total
- 2,950
- Utilities
- Cable Available, Electricity Available, Phone Available, Sewer Connected, Underground Utilities, Water Available, Water Connected
- Water Source
- Public
- Zoning
- PUD
Interior Features
14 items
- Appliances
- Dishwasher, Disposal, Microwave, Range, Refrigerator
- Cooling
- Central Air
- Flooring
- Carpet, Ceramic Tile
- Furnished
- Unfurnished
- Heating
- Central, Electric
- Interior
- Open Floorplan, Walk-In Closet(s)
- Laundry Features
- Inside, Laundry Room
Rooms
| Room | Dimensions | Level | Features |
|---|---|---|---|
| Bedroom 2 | 11x11 | First | |
| Bedroom 3 | 12x11 | Second | |
| Bedroom 4 | 10x11 | Second | |
| Great Room | 16x19 | First | |
| Kitchen | 11x13 | First | |
| Loft | 15x13 | Second | |
| Master Bedroom | 14x17 | Second |
Exterior Features
3 items
- Construction Details
- Cement Siding
- Lot Features
- Cleared
- Roof
- Shingle
Community Features
7 items
- Association Fee
- $1138.0
- Association Fee Frequency
- Annually
- Community Features
- Sidewalks
- MLS Area
- 32218 - Jacksonville
- Township
- 46
- Financing Terms Available
- Cash, Conventional, FHA, VA Loan
- Roads
- Asphalt
Location
14214 Epply Drive, Jacksonville, FL 32218 · 32218 - Jacksonville


Neighborhood & Commute
ZIP Code 32218
- Median household income
- $68,852
- Income per person
- $33,204
- Households
- 26,755
- Average household size
- 2.60
- Median age
- 36.5
Source: Walk Score.
Disclosure: Community information and market data powered by Constellation Data Labs. Information is deemed reliable but not guaranteed.
Price & Status History
- Listing updated with changes from the MLS®
- Status changed to Closed
Friends & Family
Similar Homes
For sale in Jacksonville, single family residence, within 20% of this price.
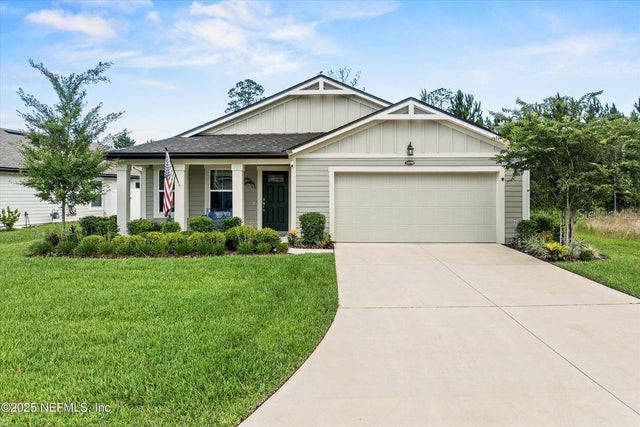 $420,000Single Family Residence SoldSold3Beds2Total Baths1,784Sqft11990 CABANA ROADJACKSONVILLE, FL 32256WELLS CRK PH 3B Subdivision
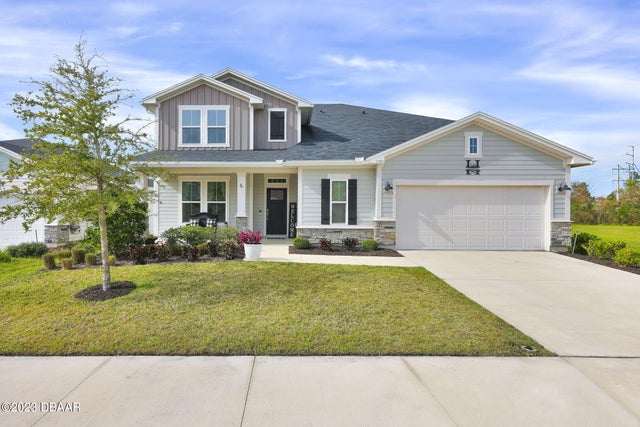 $425,000Single Family Residence SoldSold3Beds3Total Baths2,738Sqft12062 Bridgehampton RoadJacksonville, FL 32218Not On The List Subdivision
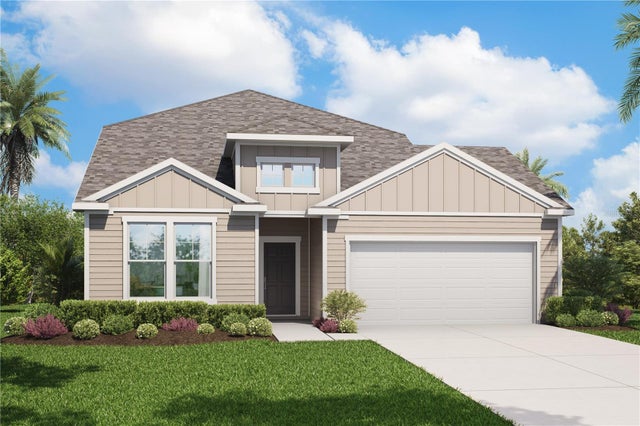 $431,640Single Family Residence SoldSold5Beds3Total Baths2,822Sqft1193 HAMMOCK DUNES DRIVEJACKSONVILLE, FL 32221PRESERVE/PANTHER CRK PH 3C Subdivision
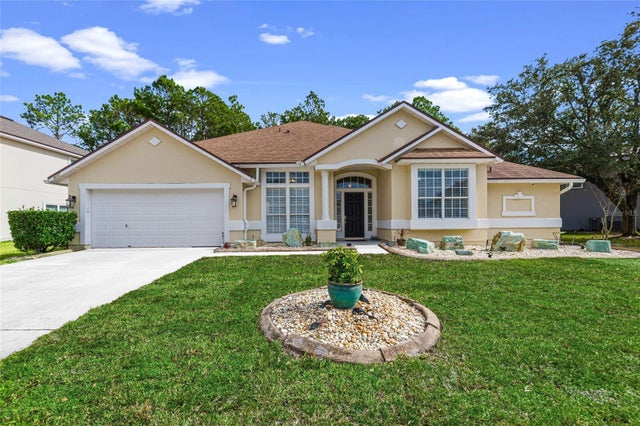 $435,000Single Family Residence SoldSold4Beds3Total Baths2,544Sqft8664 DERRY DRIVEJACKSONVILLE, FL 32244WATERMILL Subdivision