

SoldSingle Family ResidenceSold
4125 Bair Avenue
Fruitland Park, FL 34731
$499,000
- 4Beds
- 3Baths3 full
- 2,315Sq Ft
- $216Per Sq Ft
- 0.4Acres
- 1992Built
- Subdivision
- Lake Idlewild Estates Sub
- County
- Lake
- MLS®
- G5081310
Overview
Elegant Lakeview and Poolside Living! Located in the highly sought-after Lake Idlewild Estates this 4 bedroom/3 bathroom lake view home sets the standard for style and quality. Upon arrival make sure to take in your new Lake Idlewild view. Step through the front door and you are greeted by a split floorplan that is open and perfect for entertaining. In 2020 the entire home was upgraded to the highest standards including wood look tile, recessed LED lighting, and fresh paint throughout. Experience the joy of cooking in the fully-equipped kitchen featuring 42” tall wood Havana Café glazed cabinets with crown molding, light rail, granite countertops, tile backsplash, Wi-Fi controllable RGB lighting, and high tech black stainless-steel appliances. The master suite provides a soothing oasis of conveniences and comforts like dual walk-in closets with motion-activated lighting and a LED dimmable ceiling fan/light. The master bathroom features granite countertop, matching cabinets, lighted mirror, and an all tile and glass shower. On the other side of the home all the other bedrooms feature matching LED dimmable ceiling fan/lights. The front bedroom features an updated en-suite bathroom and an amazing view of Lake Idlewild through its bay window. Head out back through the French doors or through the updated pool bath and dive in the pool for an energizing swim or relax with good friends and cold drinks on the large screened-in paver patio. Other notable features include a new A/C in 2020 w/Nest thermostat, Ring doorbell, Ring security cameras w/motion-activated lights, matching granite and cabinets in the kitchen, all bathrooms, and the laundry room, and so much more. New features since the 2020 update include a pool heater, child safety fence for pool and a workbench area in garage. Call today and claim your dream home! Bedroom Closet Type: Walk-in Closet (Primary Bedroom).
Listing Snapshot
- Price
- $499,000
- Days On Site
- N/A
- Bedrooms
- 4
- Inside Area (SqFt)
- 2,315 sqft
- Total Baths
- 3
- Full Baths
- 3
- Partial Baths
- 0
- Lot Size
- 0.4 Acres
- Year Built
- 1992
- MLS® Number
- G5081310
- Status
- Sold
- Property Tax
- $4,150 (2023)
- HOA/Condo/Coop Fees
- N/A
- Sq Ft Source
- Public Records
Property Details
General Features
16 items
- Acres
- 0.4
- Attached Garage
- Yes
- Direction Faces
- South
- Foundation
- Slab
- Garage
- Yes
- Garage Spaces
- 2
- Levels
- One
- Number Of Stories
- 1
- Parking
- Garage Door Opener, Oversized, Attached
- Property Sub Type
- Single Family Residence
- Security
- Closed Circuit Camera(s), Security Lights, Smoke Detector(s)
- Sewer
- Septic Tank
- SqFt Total
- 2,970
- Utilities
- Cable Available, Cable Connected, Electricity Connected, Phone Available, Underground Utilities, Water Connected
- Water Source
- Public
- Zoning
- R-3
Interior Features
19 items
- Appliances
- Convection Oven, Dishwasher, Dryer, Microwave, Range, Refrigerator, Washer
- Cooling
- Central Air
- Flooring
- Ceramic Tile
- Furnished
- Unfurnished
- Heating
- Central
- Interior
- High Ceilings, Open Floorplan, Stone Counters, Walk-In Closet(s)
- Laundry Features
- Inside, Laundry Room
- Window Features
- Blinds, Drapes, Insulated Windows
Rooms
| Room | Dimensions | Level | Features |
|---|---|---|---|
| Balcony/Porch/Lanai | 16x12 | First | |
| Bathroom 4 | 14x14 | First | Ceiling Fan(s) |
| Bedroom 2 | 15x12 | First | Ceiling Fan(s) |
| Bedroom 3 | 15x12 | First | Ceiling Fan(s) |
| Bonus Room | 14x9 | First | Ceiling Fan(s) |
| Dining Room | 14x13 | First | Ceiling Fan(s) |
| Kitchen | 15x12 | First | Breakfast Bar, Granite Counters, Pantry |
| Laundry | 8x7 | First | Granite Counters |
| Living Room | 21x21 | First | Ceiling Fan(s) |
| Master Bathroom | 9x8 | First | Granite Counters |
| Master Bedroom | 16x14 | First | Ceiling Fan(s) |
Exterior Features
11 items
- Construction Details
- Block, Stucco
- Exterior
- Lighting
- Lot Features
- Paved
- Patio And Porch
- Covered, Front Porch, Patio, Screened
- Pool Features
- Gunite, Heated, In Ground, Screen Enclosure, Tile, Private
- Private Pool
- Yes
- Roof
- Shingle
- View
- Lake, Water
- Waterfront Features
- Lake Privileges
- Waterview
- Lake, Water
- Windows/Doors
- Blinds, Drapes, Insulated Windows
Community Features
4 items
- MLS Area
- 34731 - Fruitland Park
- Township
- 18S
- Financing Terms Available
- Cash, Conventional, FHA, VA Loan
- Roads
- Paved
Location
4125 Bair Avenue, Fruitland Park, FL 34731 · 34731 - Fruitland Park


Neighborhood & Commute
ZIP Code 34731
- Median household income
- $62,830
- Income per person
- $34,217
- Households
- 7,132
- Average household size
- 2.24
- Median age
- 52.3
Source: Walk Score.
Disclosure: Community information and market data powered by Constellation Data Labs. Information is deemed reliable but not guaranteed.
Price & Status History
- Listing updated with changes from the MLS®
- Status changed to Closed
- Price changed to $509,000
Friends & Family
Similar Homes
For sale in Fruitland Park, single family residence, within 20% of this price.
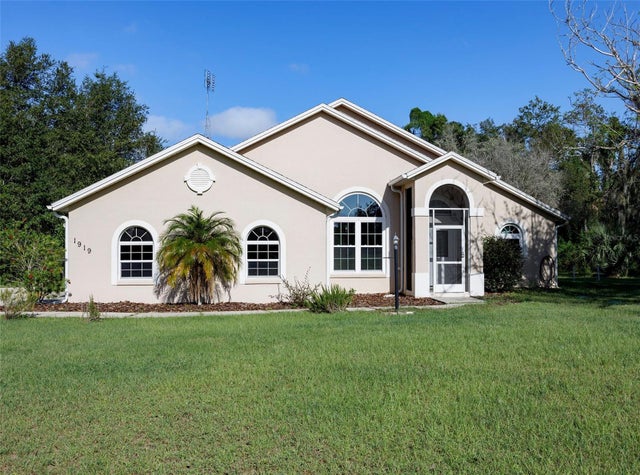 $500,000Single Family Residence SoldSold3Beds2Total Baths1,493Sqft1919 GLEN VIEW ROADFRUITLAND PARK, FL 34731LANTANA Subdivision
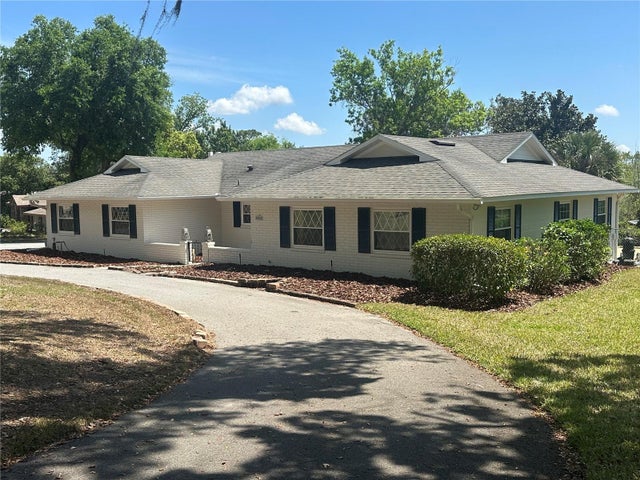 $496,850Single Family Residence SoldSold4Beds2Total Baths2,118Sqft5331 MAGNOLIA RIDGE ROADFRUITLAND PARK, FL 34731PICCIOLA HIGHLAND ESTATES Subdivision
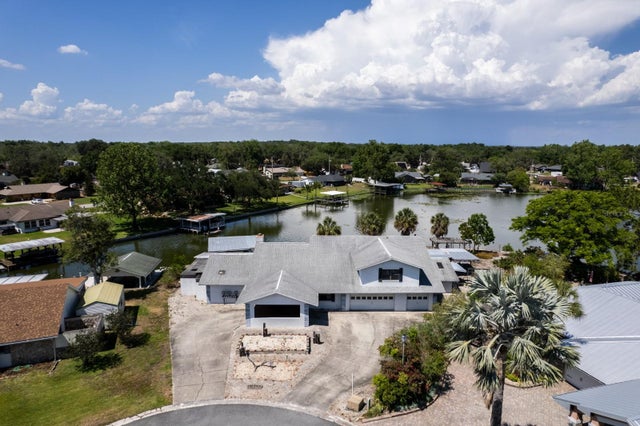 $508,000Single Family Residence SoldSold3Beds4Total Baths3,034Sqft5339 KINGS COURTFRUITLAND PARK, FL 34731KINGS COVE Subdivision
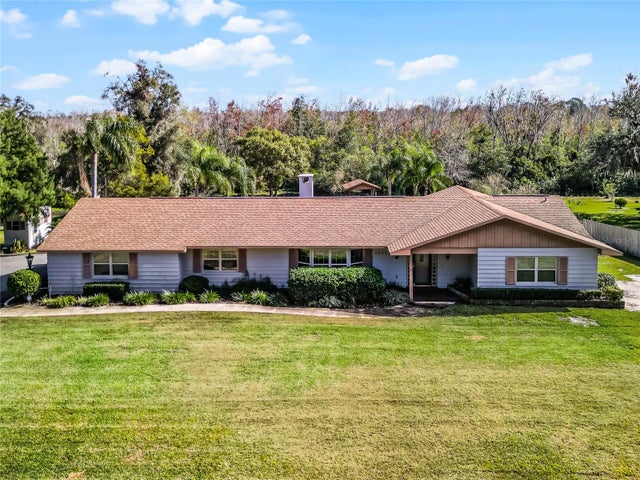 $475,000Single Family Residence SoldSold3Beds3Total Baths2,076Sqft5351 MAGNOLIA RIDGE ROADFRUITLAND PARK, FL 34731PICCIOLA HIGHLAND ESTATES Subdivision