

SoldSingle Family ResidenceSold
1525 Hickory Ridge Drive
Fruitland Park, FL 34731
$525,000
- 3Beds
- 2Baths2 full
- 2,781Sq Ft
- $189Per Sq Ft
- 1.02Acres
- 2004Built
- Subdivision
- Spring Lake Pines Sub
- County
- Lake
- MLS®
- V4935617
Overview
Oh what a find! If you have been searching for a Beautiful Spacious home with room for all of your outside toys too ( Boats RVs, etc)... you must put this exceptional home on your List! Bonus...Sellers are having New roof installed on home, breezeway & Garage to help future owners with their Insurance Premiums! This is a 3 bedroom( could be 4) 2 bath, 2781 living square foot Home situated on a little over an acre of land! As you approach 1525 Hickory Ridge Dr you will appreciate the sprawling elevation, circular drive, Separate Garage Building, additional Carport Parking all situated on a park like 1.02 acres that you will call home! As you enter through the front door you will find a home filled with natural Sunshine! The open aired floor plan with many windows, sliding glass doors and sun tunnels enables this home to feel light and bright. The center of the home consists of an oversized great room with vaulted ceiling, dining room and gorgeous open kitchen with granite countertops, breakfast bar together with a great space for a kitchen table! The family room is open and expands to the rear to include the enclosed 304 sq' Florida room. From the front door to the right is the master en suite...and oh what a suite it is! Oversized bathroom, double vanity, garden tub, separate shower, water closet and linen closet. The oversized walk in closet has plenty of room to share! The master suite will accommodate a King sized bed, night stands, dresser and chests easily...and...there is a nook that is perfect for a couple of chairs or a love seat...as another quiet place to nestle in! There are sliding doors that lead to the Florida Room. Traveling to the other side of the home you will find 2 spacious guest rooms, a bathroom, the laundry room AND another flex room, 21 x 21 with closet...This could be an oversized 4th bedroom? Your second family room? Office? Gym? playroom? The owners had the original 2 car garage finished and under climate control and created this bonus room. and they built the Separate Garage building (768sq feet) However, if one needs this to become a garage again...that would be an easy modification as the exterior garage door is still in place. Let me take you outside...The breezeway to the Separate Garage ( with water, electricity could easily add a bathroom) Do you have an RV? The owners have 30 amp service and a septic clean out already in place! PLUS an oversized carport for additional parking Gorgeous land, mature trees, fruit trees so many quiet places to retreat or gather! Outside patio spaces, paver space, swing...perfect way to start your day with a cup of coffee or end your day with a good book and taking in nature....and YOU own the view! There is so much to share about this unique property that you must see it in person to take it all in! Something for everybody!! All of this beauty, peace and tranquility located less than 3 miles to Lake George State Park, 10 miles to the Villages, Leesburg, commuting? 1 mile to 441,10 miles to Fl Turnpike, 13 miles to I-75 close to shopping, dining, medical and entertainment! Schedule your appointment today before someone else is living your dream!!All information and measurements are intended to be accurate, however can not be guaranteed.
Listing Snapshot
- Price
- $525,000
- Days On Site
- N/A
- Bedrooms
- 3
- Inside Area (SqFt)
- 2,781 sqft
- Total Baths
- 2
- Full Baths
- 2
- Partial Baths
- 0
- Lot Size
- 1.02 Acres
- Year Built
- 2004
- MLS® Number
- V4935617
- Status
- Sold
- Property Tax
- $2,074.33 (2023)
- HOA/Condo/Coop Fees
- $20 monthly
- Sq Ft Source
- Owner
Property Details
General Features
19 items
- Acres
- 1.02
- Attached Garage
- Yes
- Carport
- 2
- Direction Faces
- South
- Foundation
- Slab
- Garage
- Yes
- Garage Spaces
- 2
- Levels
- One
- Number Of Stories
- 1
- Parking
- Boat, Circular Driveway, Covered, Garage Door Opener, Oversized, Attached
- Pets
- Cats OK, Dogs OK
- Property Sub Type
- Single Family Residence
- Security
- Smoke Detector(s)
- Sewer
- Septic Tank
- SqFt Total
- 3,549
- Style
- Contemporary
- Utilities
- Cable Available, Electricity Connected, Phone Available
- Water Source
- Private, Well
- Zoning
- R-3
Interior Features
17 items
- Appliances
- Dishwasher, Dryer, Electric Water Heater, Microwave, Range, Refrigerator, Washer
- Cooling
- Central Air
- Flooring
- Carpet, Other, Tile
- Heating
- Central, Heat Pump
- Interior
- Eat-in Kitchen, Open Floorplan, Stone Counters, Vaulted Ceiling(s), Walk-In Closet(s)
- Laundry Features
- Inside, Laundry Room
- Window Features
- Skylight(s)
Rooms
| Room | Dimensions | Level | Features |
|---|---|---|---|
| Bedroom 2 | 12x10 | First | |
| Bedroom 3 | 12x12 | First | |
| Bonus Room | 21x21 | First | |
| Dinette | 7.5x7.5 | First | |
| Dining Room | 12x10 | First | |
| Florida Room | 12x25 | First | |
| Great Room | 18x15 | First | |
| Kitchen | 11x18 | First | Granite Counters |
| Master Bathroom | 15x15 | First | |
| Master Bedroom | 26x14 | First |
Exterior Features
7 items
- Construction Details
- Block, Stucco
- Exterior
- Other, Storage
- Lot Features
- Level, Paved
- Other Structures
- Other, Shed(s), Storage
- Patio And Porch
- Covered, Front Porch, Rear Porch
- Roof
- Shingle
- Windows/Doors
- Skylight(s)
Community Features
6 items
- Association Fee
- $240.0
- Association Fee Frequency
- Annually
- MLS Area
- 34731 - Fruitland Park
- Township
- 18S
- Financing Terms Available
- Conventional, FHA, USDA Loan, VA Loan
- Roads
- Paved
Location
1525 Hickory Ridge Drive, Fruitland Park, FL 34731 · 34731 - Fruitland Park


Neighborhood & Commute
ZIP Code 34731
- Median household income
- $62,830
- Income per person
- $34,217
- Households
- 7,132
- Average household size
- 2.24
- Median age
- 52.3
Source: Walk Score.
Disclosure: Community information and market data powered by Constellation Data Labs. Information is deemed reliable but not guaranteed.
Price & Status History
- Listing updated with changes from the MLS®
- Status changed to Closed
- Price changed to $525,000
Friends & Family
Similar Homes
For sale in Fruitland Park, single family residence, within 20% of this price.
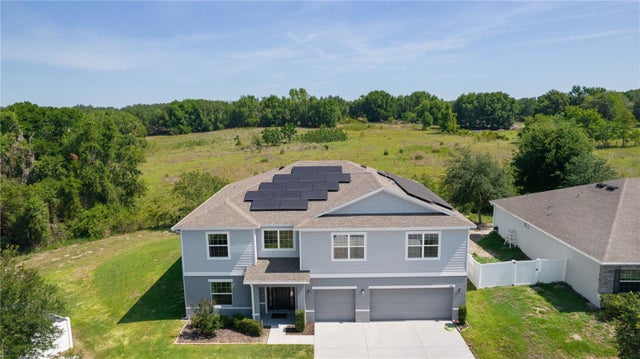 $525,000Single Family Residence SoldSold6Beds4Total Baths4,248Sqft1940 BELL CREEK LOOPFRUITLAND PARK, FL 34731GLEN PH 11 12 & 13 Subdivision
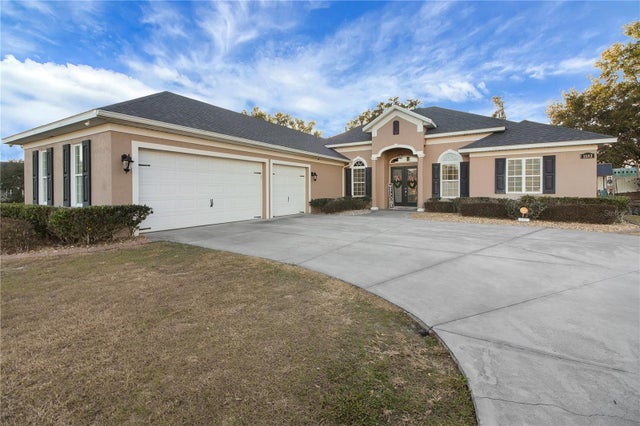 $525,000Single Family Residence SoldSold5Beds4Total Baths3,155Sqft1102 MYRTLE BREEZES COURTFRUITLAND PARK, FL 34731LAKE MYRTLE BREEZES Subdivision
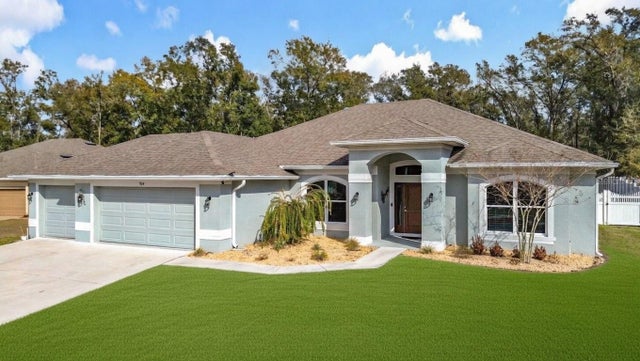 $526,000Single Family Residence SoldSold4Beds2Total Baths2,306Sqft904 PASO ALLEYFRUITLAND PARK, FL 34731FRUITLAND PARK OAK FOREST Subdivision
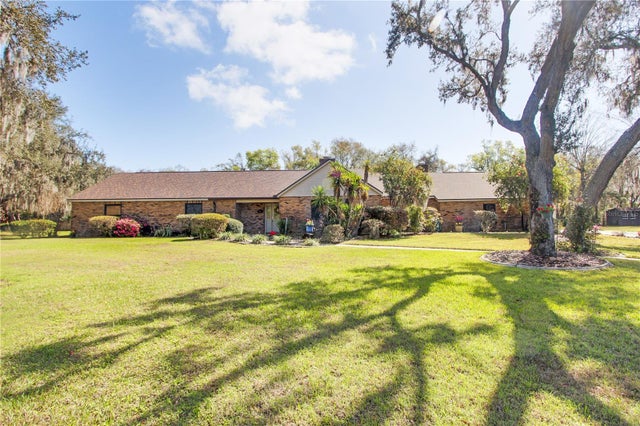 $535,000Single Family Residence SoldSold4Beds2Total Baths3,051Sqft4353 EMMAUS ROADFRUITLAND PARK, FL 34731UNITY VILLAGE ESTATES Subdivision