

SoldSingle Family ResidenceSold
4840 NE 132nd Place
Anthony, FL 32617
$375,000
- 3Beds
- 2Baths2 full
- 1,422Sq Ft
- $264Per Sq Ft
- 3.02Acres
- 1986Built
- Subdivision
- Country Woods Estate
- County
- Marion
- MLS®
- G5080422
Overview
Beautiful house By the Prairie! Expect to be impressed with the 3 bedroom, 2 bath HOME nestled in a park like setting in Country Woods Estates in Anthony, Florida. This 3-acre gated homesite offers towering oak trees, board and chain link fencing perimeter the property. Many features include; front covered porch, rear patio, grilling gazebo, one car garage, large barn like shed and room to plan a garden and let the fur kids roam. The meticulously maintained interior boasts 1,422 SF of living space with a total of 1,984 under the roof. The bright and airy kitchen features a closet pantry, bar area for barstools and window over the kitchen sink. The roof was installed 2019, water heater 11/2014, AC 2003 and septic was pumped in 2017. All of the bedrooms are very large with walk-in closets and parquet flooring. Perfect home for the nature lovers at heart. Call today for more details!
Listing Snapshot
- Price
- $375,000
- Days On Site
- N/A
- Bedrooms
- 3
- Inside Area (SqFt)
- 1,422 sqft
- Total Baths
- 2
- Full Baths
- 2
- Partial Baths
- 0
- Lot Size
- 3.02 Acres
- Year Built
- 1986
- MLS® Number
- G5080422
- Status
- Sold
- Property Tax
- $1,302.77 (2023)
- HOA/Condo/Coop Fees
- N/A
- Sq Ft Source
- Public Records
Property Details
General Features
18 items
- Acres
- 3.02
- Attached Garage
- Yes
- Carport
- 2
- Direction Faces
- North
- Foundation
- Slab
- Garage
- Yes
- Garage Spaces
- 1
- Levels
- One
- Number Of Stories
- 1
- Parking
- Attached
- Property Sub Type
- Single Family Residence
- Security
- Smoke Detector(s)
- Sewer
- Septic Tank
- SqFt Total
- 1,984
- Style
- Florida
- Utilities
- Electricity Available, Electricity Connected, Phone Available, Water Available, Water Connected
- Water Source
- Private, Well
- Zoning
- A1
Interior Features
15 items
- Appliances
- Dryer, Electric Water Heater, Microwave, Range, Refrigerator, Washer
- Cooling
- Central Air
- Flooring
- Ceramic Tile, Laminate, Parquet
- Furnished
- Unfurnished
- Heating
- Central, Electric, Heat Pump
- Interior
- Eat-in Kitchen, Open Floorplan, Walk-In Closet(s)
- Laundry Features
- Inside, Laundry Room
- Window Features
- Blinds
Rooms
| Room | Dimensions | Level | Features |
|---|---|---|---|
| Bedroom 2 | First | ||
| Bedroom 3 | First | ||
| Dining Room | First | ||
| Kitchen | First | ||
| Laundry | First | ||
| Living Room | First | ||
| Master Bedroom | First |
Exterior Features
9 items
- Construction Details
- Block, Brick
- Exterior
- Lighting, Rain Gutters
- Fencing
- Chain Link
- Other Structures
- Shed(s)
- Patio And Porch
- Covered, Front Porch, Patio, Rear Porch
- Roof
- Shingle
- View
- Trees/Woods
- Waterview
- Trees/Woods
- Windows/Doors
- Blinds
Community Features
5 items
- MLS Area
- 32617 - Anthony
- Township
- 13S
- Horse Property
- None
- Financing Terms Available
- Cash, Conventional, FHA, VA Loan
- Roads
- Dirt
Location
4840 NE 132nd Place, Anthony, FL 32617 · 32617 - Anthony


Neighborhood & Commute
ZIP Code 32617
- Median household income
- $52,049
- Income per person
- $26,005
- Households
- 1,986
- Average household size
- 2.58
- Median age
- 47.0
Source: Walk Score.
Disclosure: Community information and market data powered by Constellation Data Labs. Information is deemed reliable but not guaranteed.
Schools
- Elementary School
- Sparr Elementary School
- Middle School
- North Marion Middle School
- High School
- North Marion High School
Price & Status History
- Listing updated with changes from the MLS®
- Status changed to Closed
Friends & Family
Similar Homes
For sale in Anthony, single family residence, within 20% of this price.
 $375,000Single Family Residence SoldSold3Beds3Total Baths1,407Sqft13087 NE 30TH COURTANTHONY, FL 32617MEADOWBROOK RANCHES Subdivision
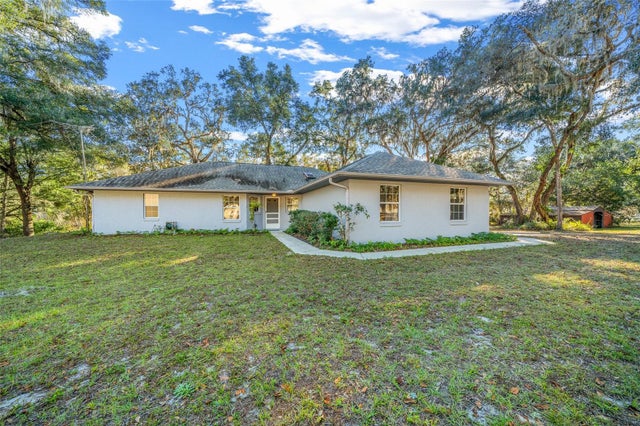 $375,000Single Family Residence SoldSold3Beds2Total Baths1,647Sqft14221 NE 47TH AVENUEANTHONY, FL 32617TOWERING OAKS Subdivision
 $384,000Single Family Residence SoldSold3Beds2Total Baths2,188Sqft13988 NE 41ST TERRACEANTHONY, FL 32617MEADOWBROOK RANCHES Subdivision
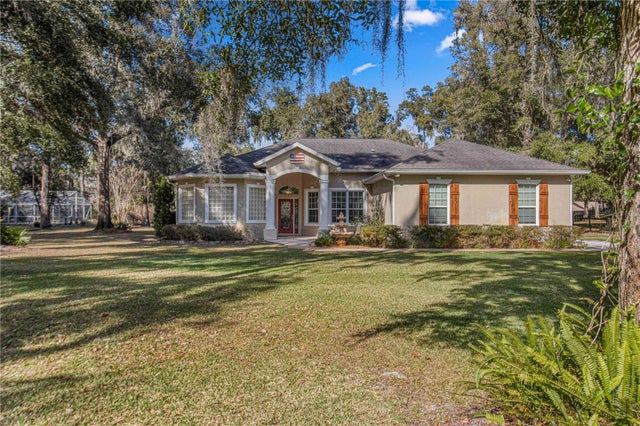 $389,900Single Family Residence SoldSold3Beds3Total Baths2,206Sqft4275 NE 138TH PLACEANTHONY, FL 32617MEADOWBROCK RANCHES ADD 01 Subdivision