

SoldSingle Family ResidenceSold
12920 NE 36th Avenue
Anthony, FL 32617
$392,500
- 3Beds
- 2Baths2 full
- 2,156Sq Ft
- $182Per Sq Ft
- 3.49Acres
- 1993Built
- County
- Marion
- MLS®
- OM684978
Overview
Welcome home to your very own slice of paradise, in the heart of horse country! 3.49 acres, A1 General Agriculture Zoned Property, with a comfortable 2,156 living square feet home. This thoughtful layout features 3 bedrooms, 2 full bathrooms, a split plan, separate dining room and living room, and a spacious eat-in-kitchen and a family room with a wood burning fireplace. The kitchen is anchored by a kitchen island with electricity. The primary bedroom boasts a supersized walk-in closet and en-suite. The home is well maintained, has a functional floor plan, and provides ample space for both comfortable living and for entertaining. The home is equipped with a Generac house generator to ensure peace of mind during those pesky Central Florida storms. Both the front and back screened porches are ideal for relaxing and enjoying the serene outdoors. The treed acreage provides a beautiful backdrop. The attached carport, in the rear of the home, provides 2 covered parking spaces. The additional 3 bay carport has a large, enclosed workshop or storage room. The back paddock has an open run in shelter. Bring your family, your animals, and all your toys to thrive within the best of country living. Located close to schools and only 20 miles to The World Equestrian Center ( WEC ). Anthony, FL is centrally located to most major attractions and airports in Florida: 75 miles to Ormond Beach, 95 miles to Walt Disney World, 100 miles to Jacksonville Zoo and 110 miles to Busch Gardens, Tampa. Roof 2015; A/C 2015; W/H 2019; LP gas for generator 2018
Listing Snapshot
- Price
- $392,500
- Days On Site
- N/A
- Bedrooms
- 3
- Inside Area (SqFt)
- 2,156 sqft
- Total Baths
- 2
- Full Baths
- 2
- Partial Baths
- 0
- Lot Size
- 3.49 Acres
- Year Built
- 1993
- MLS® Number
- OM684978
- Status
- Sold
- Property Tax
- $1,996.6 (2023)
- HOA/Condo/Coop Fees
- N/A
- Sq Ft Source
- Public Records
Property Details
General Features
16 items
- Acres
- 3.49
- Carport
- 5
- Direction Faces
- East
- Foundation
- Slab
- Levels
- One
- Number Of Stories
- 1
- Parking
- Covered, Open, Oversized
- Pets
- Yes
- Property Sub Type
- Single Family Residence
- Security
- Security Lights
- Sewer
- Septic Tank
- SqFt Total
- 3,802
- Style
- Ranch
- Utilities
- Electricity Connected, Water Connected
- Water Source
- Private, Well
- Zoning
- A1
Interior Features
13 items
- Appliances
- Dishwasher, Dryer, Electric Water Heater, Range, Refrigerator, Washer
- Cooling
- Central Air
- Fireplace
- Yes
- Fireplace Features
- Family Room, Wood Burning
- Flooring
- Carpet, Tile
- Furnished
- Unfurnished
- Heating
- Central, Electric
- Interior
- Vaulted Ceiling(s), Walk-In Closet(s)
- Laundry Features
- Inside, Laundry Room
Rooms
| Room | Dimensions | Level | Features |
|---|---|---|---|
| Family Room | 14.5x17.75 | First | Ceiling Fan(s) |
| Kitchen | 14.5x18 | First | |
| Living Room | 12x16 | First | |
| Master Bedroom | 13x15 | First |
Exterior Features
7 items
- Construction Details
- Block, Stucco
- Lot Features
- Wooded, Farm, Level, Pasture, Paved
- Other Structures
- Other, Storage, Workshop
- Patio And Porch
- Covered, Front Porch, Rear Porch, Screened
- Roof
- Shingle
- View
- Trees/Woods
- Waterview
- Trees/Woods
Community Features
5 items
- MLS Area
- 32617 - Anthony
- Township
- 13S
- Horse Property
- Other
- Financing Terms Available
- Cash, Conventional, FHA, USDA Loan, VA Loan
- Roads
- Paved
Location
12920 NE 36th Avenue, Anthony, FL 32617 · 32617 - Anthony


Neighborhood & Commute
ZIP Code 32617
- Median household income
- $52,049
- Income per person
- $26,005
- Households
- 1,986
- Average household size
- 2.58
- Median age
- 47.0
Source: Walk Score.
Disclosure: Community information and market data powered by Constellation Data Labs. Information is deemed reliable but not guaranteed.
Schools
- Elementary School
- Sparr Elementary School
- Middle School
- North Marion Middle School
- High School
- North Marion High School
Price & Status History
- Listing updated with changes from the MLS®
- Status changed to Closed
- Price changed to $424,900
Friends & Family
Similar Homes
For sale in Anthony, single family residence, within 20% of this price.
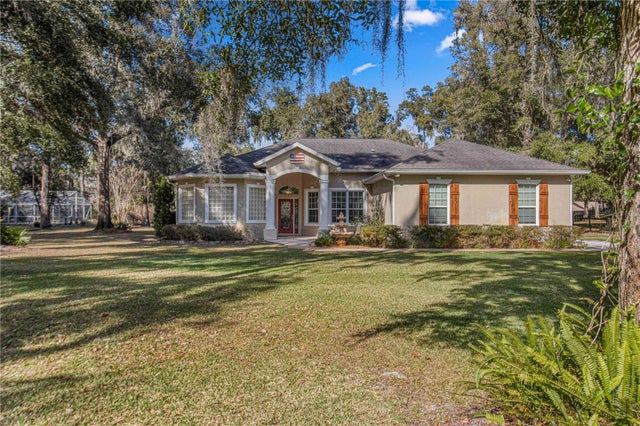 $389,900Single Family Residence SoldSold3Beds3Total Baths2,206Sqft4275 NE 138TH PLACEANTHONY, FL 32617MEADOWBROCK RANCHES ADD 01 Subdivision
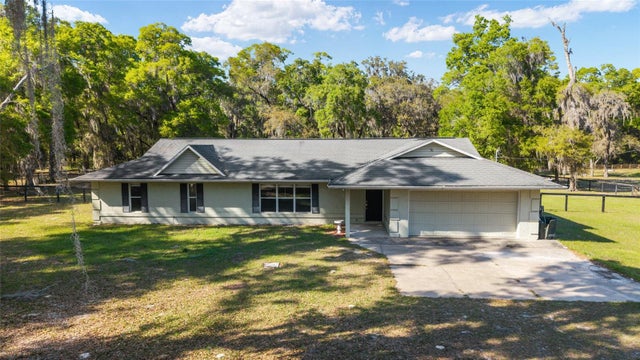 $399,000Single Family Residence SoldSold3Beds2Total Baths1,992Sqft4885 NE 132ND PLACEANTHONY, FL 32617COUNTRY WOODS ESTATE Subdivision
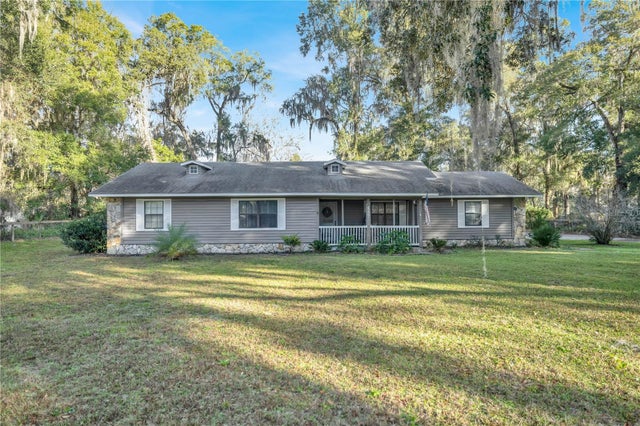 $399,900Single Family Residence SoldSold3Beds2Total Baths1,915Sqft4227 NE 138TH PLACEANTHONY, FL 32617MEADOWBROOK ADD 01 Subdivision
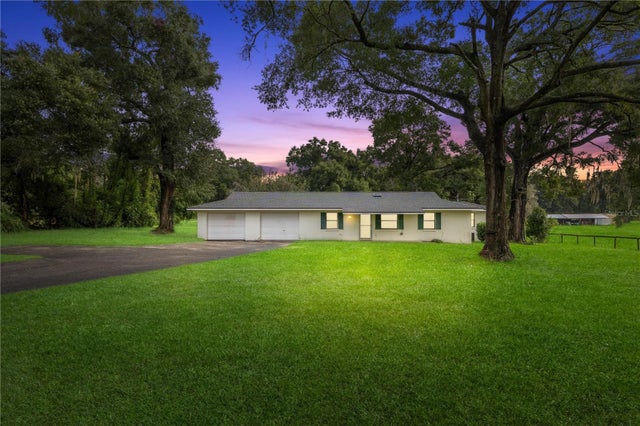 $400,000Single Family Residence SoldSold3Beds2Total Baths1,374Sqft4455 NE 105TH PLACEANTHONY, FL 32617ACREAGE NON-SUB Subdivision