

SoldSingle Family ResidenceSold
3141 Bulkley Place
Eustis, FL 32726
$400,000
- 4Beds
- 3Baths3 full
- 2,237Sq Ft
- $179Per Sq Ft
- 0.26Acres
- 2003Built
- Subdivision
- Westgate
- County
- Lake
- MLS®
- G5080060
Overview
One or more photo(s) has been virtually staged. Sellers are offering $5000 towards closing or moving costs or customization in the home. Welcome home to the popular Westgate neighborhood, featuring a private community dock on Lake Eustis and the Harris Chain of Lakes. This spacious four-bedroom home, with an additional den or living room and three full bathrooms, was built in 2003 by Showcase Homes. Desirable open Windsor Floorplan is designed for modern living, and with a new roof and water heater installed, this home is move-in ready.
The great room seamlessly flows into the dining room and kitchen, with sliding glass doors that open to the screened lanai and backyard. The kitchen boasts ample countertop space, solid wood cabinets, and a closet pantry. Primary suite offers private access to the screened lanai, a bathroom with dual sinks, a private water closet, and a walk-in closet. The home also features an inside laundry room leading to the attached two-car garage.
Split bedroom plan provides privacy, making it ideal for guests, a home office, or a gym. The backyard offers ample space for a fire pit, pool, or swing set. Enjoy nature walks, fishing, or the stunning sunrises and sunsets at the Westgate community dock on Lake Eustis. This home combines modern living with the beauty of nature, perfect for your next chapter.
Listing Snapshot
- Price
- $400,000
- Days On Site
- N/A
- Bedrooms
- 4
- Inside Area (SqFt)
- 2,237 sqft
- Total Baths
- 3
- Full Baths
- 3
- Partial Baths
- 0
- Lot Size
- 0.26 Acres
- Year Built
- 2003
- MLS® Number
- G5080060
- Status
- Sold
- Property Tax
- $3,012.35 (2023)
- HOA/Condo/Coop Fees
- $45.83 monthly
- Sq Ft Source
- Public Records
Property Details
General Features
17 items
- Acres
- 0.26
- Attached Garage
- Yes
- Direction Faces
- South
- Foundation
- Slab
- Garage
- Yes
- Garage Spaces
- 2
- Levels
- One
- Number Of Stories
- 1
- Parking
- Garage Door Opener, Attached
- Pets
- Yes
- Property Sub Type
- Single Family Residence
- Sewer
- Septic Tank
- SqFt Total
- 2,992
- Style
- Contemporary
- Utilities
- Cable Available, Cable Connected, Electricity Connected
- Water Source
- Public
- Zoning
- SR
Interior Features
19 items
- Appliances
- Dishwasher, Disposal, Range, Refrigerator
- Cooling
- Central Air
- Flooring
- Carpet, Tile, Vinyl
- Furnished
- Unfurnished
- Heating
- Heat Pump
- Interior
- Eat-in Kitchen, Open Floorplan, Vaulted Ceiling(s), Walk-In Closet(s)
- Laundry Features
- Inside, Laundry Room
Rooms
| Room | Dimensions | Level | Features |
|---|---|---|---|
| Balcony/Porch/Lanai | First | ||
| Bedroom 2 | 11x11 | First | |
| Bedroom 3 | 11x11 | First | |
| Bedroom 4 | 11x10 | First | |
| Dinette | 8x9 | First | |
| Dining Room | 12x14 | First | |
| Foyer | 5x5 | First | |
| Great Room | 16x22 | First | |
| Kitchen | 10x12 | First | Breakfast Bar |
| Living Room | 11x11 | First | |
| Master Bathroom | 10x12 | First | |
| Master Bedroom | 12x16 | First |
Exterior Features
5 items
- Construction Details
- Block, Stucco
- Lot Features
- Paved
- Patio And Porch
- Front Porch, Rear Porch, Screened
- Roof
- Shingle
- Waterfront Features
- Lake Privileges
Community Features
6 items
- Association Fee
- $550.0
- Association Fee Frequency
- Annually
- MLS Area
- 32726 - Eustis
- Township
- 18S
- Financing Terms Available
- Cash, Conventional, FHA, VA Loan
- Roads
- Paved
Location
3141 Bulkley Place, Eustis, FL 32726 · 32726 - Eustis


Neighborhood & Commute
ZIP Code 32726
- Median household income
- $54,008
- Income per person
- $30,359
- Households
- 10,760
- Average household size
- 2.32
- Median age
- 42.9
Source: Walk Score.
Disclosure: Community information and market data powered by Constellation Data Labs. Information is deemed reliable but not guaranteed.
Schools
- Elementary School
- Eustis Elem
- Middle School
- Eustis Middle
- High School
- Eustis High School
Price & Status History
- Listing updated with changes from the MLS®
- Status changed to Closed
- Price changed to $428,900
Friends & Family
Similar Homes
For sale in Eustis, single family residence, within 20% of this price.
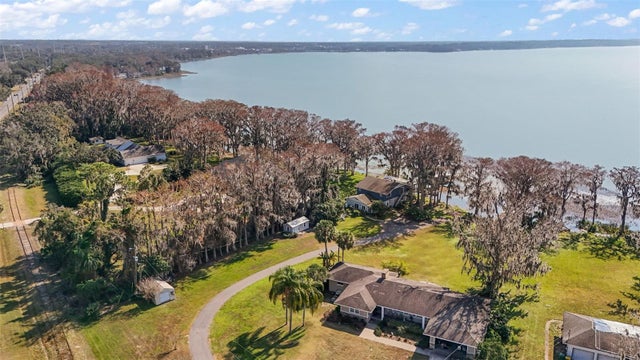 $400,000Single Family Residence SoldSold3Beds2Total Baths2,669Sqft1702 N COUNTY ROAD 452EUSTIS, FL 32726
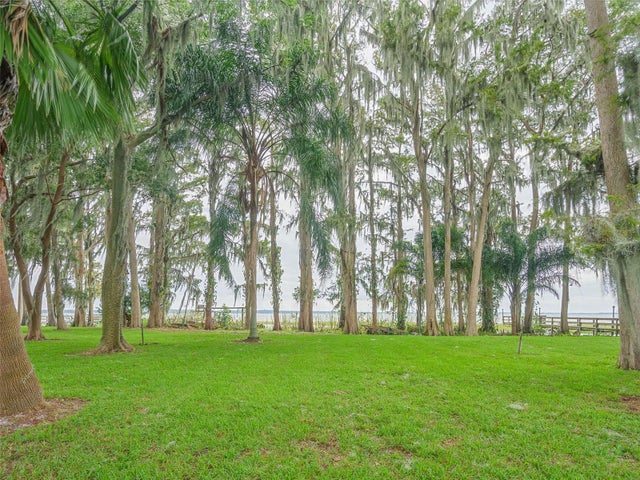 $425,000Single Family Residence SoldSold2Beds2Total Baths2,036Sqft16 CYPRESS DRIVEEUSTIS, FL 32726EUSTIS TROPICAL SHORE Subdivision
 $439,000Single Family Residence SoldSold2Beds1Total Baths1,062Sqft40200 SWIFT ROADEUSTIS, FL 32736ACREAGE & UNREC Subdivision
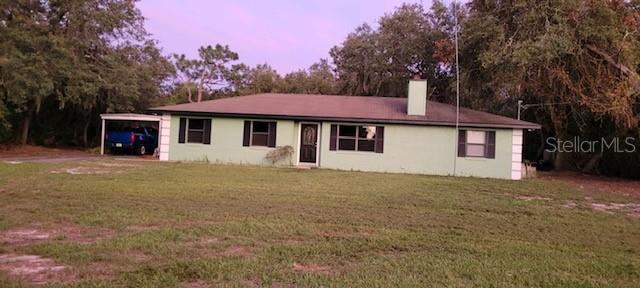 $450,000Single Family Residence SoldSold3Beds2Total Baths1,672Sqft35430 HUFF ROADEUSTIS, FL 32736N/A Subdivision