

SoldSingle Family ResidenceSold
6042 Spinnaker Loop
Lady Lake, FL 32159
$850,000
- 3Beds
- 4Baths3 full, 1 half
- 2,623Sq Ft
- $324Per Sq Ft
- 0.52Acres
- 2003Built
- Subdivision
- Harbor Hills Unit 01
- County
- Lake
- MLS®
- G5079667
Overview
WATERFRONT PARADISE...Imagine your own "resort style living" with a private boat dock and pool—this is it! Nestled on over half an acre in the prestigious, sought after community that is gated and manned for security 24/7 and sidewalks for your walking pleasure! This gorgeous home offers serene waterfront living on a freshwater canal leading to Lake Griffin, part of the Harris Chain of Lakes! Step into the 2,623 sq. ft. of living area and be greeted by an enclosed courtyard with a gleaming pool perfect for outdoor gatherings, plus a separate one bedroom/ one bath GUEST CASITA! Inside the main home, the spacious Great Room boasts cathedral ceilings and ample natural light, while an integrated office/study provides functionality. The master suite features a tray ceiling, walk-in closet, and a luxurious bath with a walk-in shower, complemented by a private outdoor hot tub/spa area! The well-appointed kitchen is equipped with a cooktop island, double plus veggie sink, and a walk-in custom pantry, ideal for culinary enthusiasts! A loft/balcony area overlooks the Great Room, while a huge second bedroom with a private entrance and full bath offers versatility as a guest suite. Recent updates include a roof replacement and updated A/C units, ensuring peace of mind. Outside, a roofed boat house with a power lift and a meandering boardwalk to the water enhance the waterfront lifestyle! Harbor Hills Golf and Club membership is optional for a separate fee! Convenient access to nearby shopping and entertainment with The Villages, Leesburg, Ocala, and Disney World just a short drive away, this home offers the perfect blend of luxury and convenience! Experience unparalleled waterfront living at its finest and "FISH FROM YOUR OWN BACKYARD"!
Listing Snapshot
- Price
- $850,000
- Days On Site
- N/A
- Bedrooms
- 3
- Inside Area (SqFt)
- 2,623 sqft
- Total Baths
- 4
- Full Baths
- 3
- Partial Baths
- 1
- Lot Size
- 0.52 Acres
- Year Built
- 2003
- MLS® Number
- G5079667
- Status
- Sold
- Property Tax
- $5,321.75 (2023)
- HOA/Condo/Coop Fees
- $189.32 monthly
- Sq Ft Source
- Public Records
Property Details
General Features
16 items
- Acres
- 0.52
- Attached Garage
- Yes
- Direction Faces
- Northwest
- Foundation
- Slab
- Garage
- Yes
- Garage Spaces
- 3
- Levels
- Two
- Number Of Stories
- 1
- Parking
- Driveway, Garage Door Opener, Garage Faces Side, Attached
- Pets
- Breed Restrictions, Number Limit, Yes
- Property Sub Type
- Single Family Residence
- Sewer
- Septic Tank
- SqFt Total
- 4,441
- Utilities
- Cable Available, Electricity Connected, Underground Utilities, Water Connected
- Water Source
- Private
- Zoning
- PUD
Interior Features
20 items
- Appliances
- Dishwasher, Disposal, Microwave, Range, Refrigerator
- Cooling
- Central Air
- Flooring
- Carpet, Ceramic Tile, Tile, Vinyl
- Heating
- Central
- Interior
- Cathedral Ceiling(s), Eat-in Kitchen, Open Floorplan, Vaulted Ceiling(s), Walk-In Closet(s)
- Laundry Features
- Inside
- Spa
- Yes
- Window Features
- Skylight(s), Blinds, Insulated Windows
Rooms
| Room | Dimensions | Level | Features |
|---|---|---|---|
| Bathroom 2 | 9x6.3 | Second | |
| Bathroom 3 | 8.5x5.11 | First | |
| Bedroom 2 | 20.7x11.3 | Second | |
| Bedroom 3 | 14.8x11.1 | First | |
| Den | 11.9x7.6 | First | |
| Dinette | 11.1x11.2 | First | |
| Dining Room | 15.6x13.2 | First | |
| Great Room | 25.11x17.1 | First | Ceiling Fan(s) |
| Kitchen | 17x14 | First | Breakfast Bar |
| Laundry | 9.9x7.1 | First | |
| Master Bathroom | 16.5x6.11 | First | |
| Master Bedroom | 16x12.8 | First |
Exterior Features
15 items
- Construction Details
- Block, Stucco
- Exterior
- Courtyard, Outdoor Shower
- Lot Features
- Landscaped, Near Golf Course, Paved, Waterfront
- Other Structures
- Boat House
- Patio And Porch
- Deck
- Pool Features
- Gunite, Heated, In Ground, Salt Water, Screen Enclosure, Solar Heat, Private
- Private Pool
- Yes
- Roof
- Shingle
- Spa
- Yes
- Spa Features
- Above Ground, Heated
- View
- Canal, Water
- Waterfront
- Yes
- Waterfront Features
- Canal Front, Lake Privileges
- Waterview
- Canal, Water
- Windows/Doors
- Skylight(s), Blinds, Insulated Windows
Community Features
7 items
- Association Fee
- $567.97
- Association Fee Frequency
- Quarterly
- Community Features
- Gated, Golf, Sidewalks
- MLS Area
- 32159 - Lady Lake (The Villages)
- Township
- 18S
- Financing Terms Available
- Cash, Conventional, FHA, VA Loan
- Roads
- Paved
Location
6042 Spinnaker Loop, Lady Lake, FL 32159 · 32159 - Lady Lake (The Villages)


Neighborhood & Commute
ZIP Code 32159
- Median household income
- $58,161
- Income per person
- $40,573
- Households
- 18,178
- Average household size
- 1.82
- Median age
- 64.6
Source: Walk Score.
Disclosure: Community information and market data powered by Constellation Data Labs. Information is deemed reliable but not guaranteed.
Schools
- Elementary School
- Villages Elem of Lady Lake
- Middle School
- Carver Middle
- High School
- Leesburg High
Price & Status History
- Listing updated with changes from the MLS®
- Status changed to Closed
Friends & Family
Similar Homes
For sale in Lady Lake, single family residence, within 20% of this price.
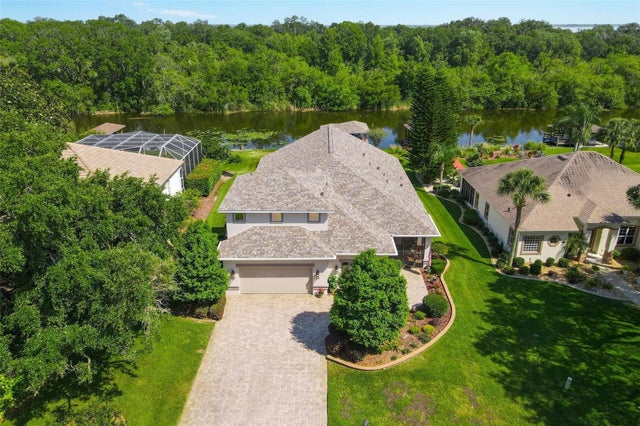 $855,900Single Family Residence SoldSold3Beds4Total Baths3,016Sqft6104 LANDINGS BOULEVARDLADY LAKE, FL 32159HARBOR HILLS PT REP Subdivision
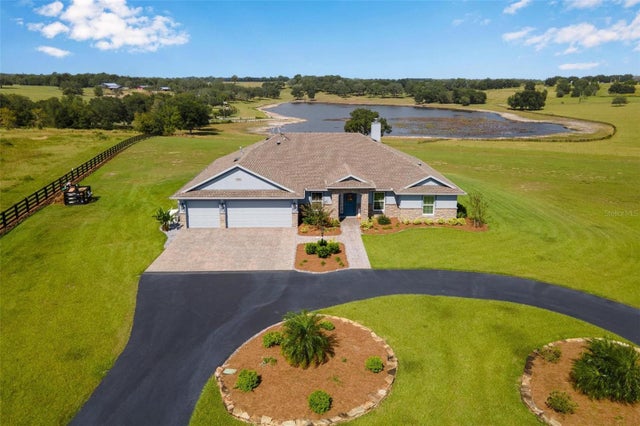 $840,000Single Family Residence SoldSold3Beds3Total Baths2,245Sqft5488 NANTAHALA LANELADY LAKE, FL 32159SHERYDAN GLENN SUB Subdivision
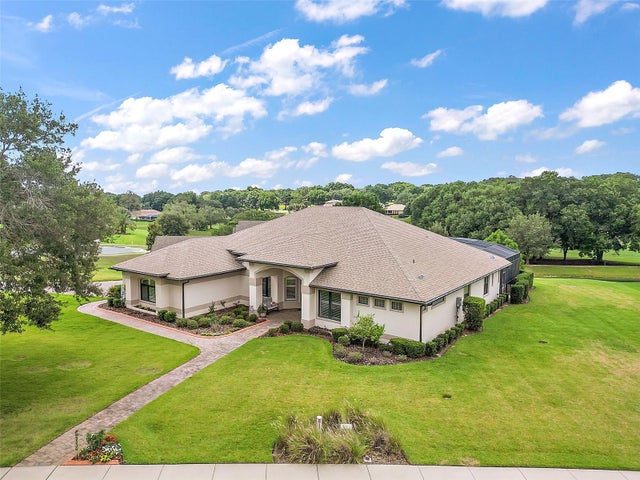 $839,000Single Family Residence SoldSold4Beds3Total Baths3,218Sqft5336 MEADOW HILL LOOPLADY LAKE, FL 32159HARBOR HILLS Subdivision
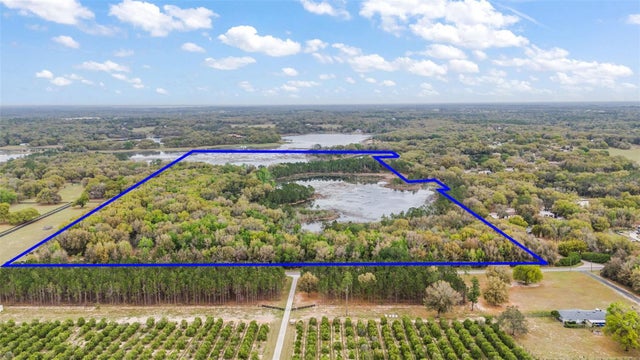 $871,000Single Family Residence SoldSold3Beds2Total Baths2,510Sqft3663 GRIFFIN VIEW DRIVELADY LAKE, FL 32159LAKEVIEW ESTATES Subdivision