

SoldSingle Family ResidenceSold
5712 Crestview Drive
Lady Lake, FL 32159
$965,000
- 4Beds
- 4Baths3 full, 1 half
- 3,819Sq Ft
- $253Per Sq Ft
- 0.59Acres
- 1995Built
- Subdivision
- Harbor Hills Unit 1 Lot 4 Blk M Pb 30 Pgs 13-27 Or
- County
- Lake
- MLS®
- A4615744
Overview
This magnificent 4,000 sq/ft home stands on a 1/2 acre lot with elevated views of the 18th fairway of the Harbor Hills Championship Golf Course. This home has artistically designed accommodations featuring 3/4 bedrooms and 3.5 bathrooms and is of 'great room' design with soaring 18ft ceilings to the living area. As the home is approached, the style and immaculate maintenance of the grounds immediately impress the most discerning clients. The outdoor oasis is perfect for relaxation and entertainment alike. The expansive multi-level haven boasts a solar heated pool, separate spa, fire pit, and bar area complete with ample seating and entertainment space. On the enclosed deck sits the summer kitchen and 1 of 2 outdoor TVs. Perfectly embodying the essence of Florida living, this outdoor sanctuary maximizes every aspect of outside enjoyment. Inside you'll find custom upgrades everywhere: plantation shutters, tongue and groove ceilings in the great room, kitchen and foyer giving a feeling of space & luxury. Also crown molding, custom wainscot and 5" baseboards throughout. Marble showers and countertops, frameless shower enclosures, jacuzzi tub, hardwood flooring, and porcelain tile all give the feeling of opulence. The kitchen has custom oak cabinets, quartz countertops, KitchenAid stainless steel appliances, including a new 48" refrigerator and convection oven, dishwasher, microwave/oven combination and a walk in pantry. A 3 car garage, Kinetico water softener, storm screens, 3 zone air conditioning system and a whole house generator encompasses everything any family would need. This stunning home is full of stylish design features.
Listing Snapshot
- Price
- $965,000
- Days On Site
- N/A
- Bedrooms
- 4
- Inside Area (SqFt)
- 3,819 sqft
- Total Baths
- 4
- Full Baths
- 3
- Partial Baths
- 1
- Lot Size
- 0.59 Acres
- Year Built
- 1995
- MLS® Number
- A4615744
- Status
- Sold
- Property Tax
- $5,867 (2023)
- HOA/Condo/Coop Fees
- $168 monthly
- Sq Ft Source
- Owner
Property Details
General Features
14 items
- Acres
- 0.59
- Direction Faces
- West
- Foundation
- Slab
- Garage
- Yes
- Garage Spaces
- 3
- Levels
- One
- Parking
- Driveway, Garage Door Opener, Garage Faces Side
- Pets
- Yes
- Property Sub Type
- Single Family Residence
- Sewer
- Septic Tank
- SqFt Total
- 5,301
- Utilities
- Cable Available, Electricity Connected, Natural Gas Available, Propane, Sewer Connected, Underground Utilities
- Water Source
- Public
- Zoning
- PUD
Interior Features
10 items
- Appliances
- Bar Fridge, Convection Oven, Cooktop, Dishwasher, Disposal, Dryer, Exhaust Fan, Ice Maker, Microwave, Refrigerator, Tankless Water Heater, Trash Compactor, Washer
- Cooling
- Central Air
- Flooring
- Ceramic Tile, Wood
- Heating
- Central, Exhaust Fan
- Interior
- Built-in Features, Cathedral Ceiling(s), Crown Molding, Dry Bar, Eat-in Kitchen, High Ceilings, Sauna, Stone Counters, Walk-In Closet(s)
- Laundry Features
- Other
- Spa
- Yes
Rooms
| Room | Dimensions | Level | Features |
|---|---|---|---|
| Kitchen | 15x14 | First | |
| Living Room | 21x23 | First | |
| Master Bedroom | 15x20 | First |
Exterior Features
10 items
- Construction Details
- Stucco
- Exterior
- Lighting, Outdoor Grill, Outdoor Kitchen, Rain Gutters
- Lot Features
- On Golf Course, Paved, Private
- Pool Features
- Gunite, In Ground, Salt Water, Screen Enclosure, Solar Heat, Private
- Private Pool
- Yes
- Roof
- Shingle
- Spa
- Yes
- Spa Features
- In Ground
- View
- Golf Course
- Waterview
- Golf Course
Community Features
9 items
- Accessibility Features
- Accessible Entrance, Accessible Approach with Ramp, Accessible Bedroom, Accessible Closets, Accessible Common Area, Accessible Doors, Accessible Full Bath, Accessible Hallway(s), Accessible Kitchen, Accessible Kitchen Appliances, Accessible Central Living Area, Accessible Washer/Dryer, Central Living Area
- Association Amenities
- Clubhouse, Elevator(s), Fitness Center, Gated, Golf Course, Playground, Pool, Racquetball, Security, Spa/Hot Tub, Tennis Court(s)
- Association Fee
- $168.0
- Association Fee Frequency
- Monthly
- Community Features
- Gated, Fitness Center, Golf, Playground, Pool, Racquetball, Sidewalks, Tennis Court(s)
- MLS Area
- 32159 - Lady Lake (The Villages)
- Township
- 18
- Financing Terms Available
- Cash, Conventional, FHA, VA Loan
- Roads
- Asphalt, Paved
Location
5712 Crestview Drive, Lady Lake, FL 32159 · 32159 - Lady Lake (The Villages)


Neighborhood & Commute
ZIP Code 32159
- Median household income
- $58,161
- Income per person
- $40,573
- Households
- 18,178
- Average household size
- 1.82
- Median age
- 64.6
Source: Walk Score.
Disclosure: Community information and market data powered by Constellation Data Labs. Information is deemed reliable but not guaranteed.
Price & Status History
- Listing updated with changes from the MLS®
- Status changed to Closed
Friends & Family
Similar Homes
For sale in Lady Lake, single family residence, within 20% of this price.
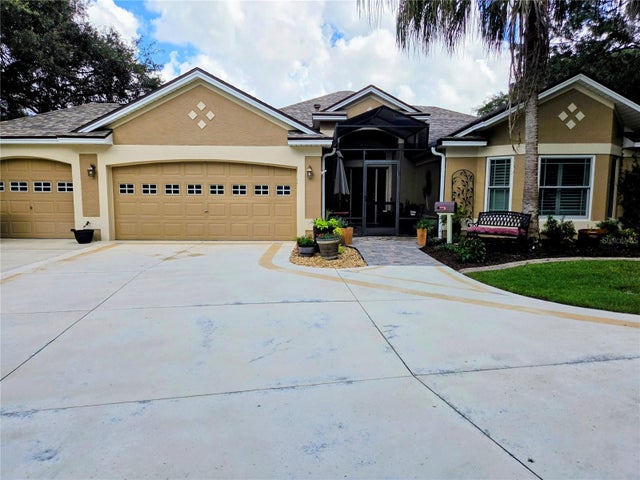 $1,000,000Single Family Residence SoldSold3Beds3Total Baths3,053Sqft1251 ALABAMA AVENUELADY LAKE, FL 32159ORANGE BLOSSOM HILLS SOUTH UNIT 01 Subdivision
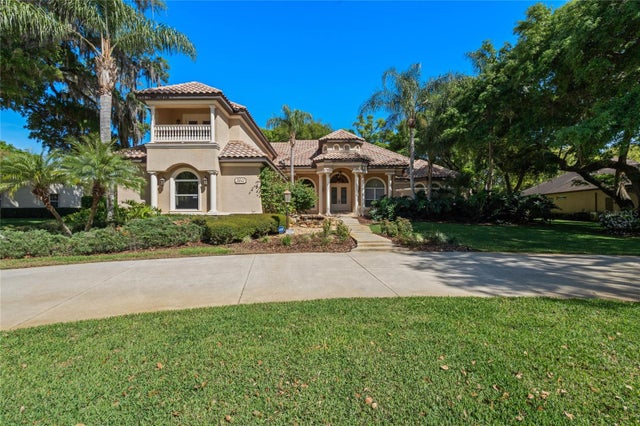 $925,000Single Family Residence SoldSold6Beds6Total Baths5,012Sqft3841 OAK POINTE DRIVELADY LAKE, FL 32159OAK POINTE SUB Subdivision
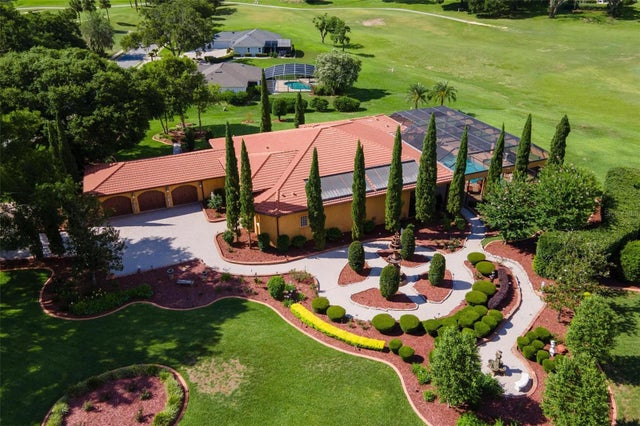 $1,050,000Single Family Residence SoldSold4Beds4Total Baths3,836Sqft5235 GREENS DRIVELADY LAKE, FL 32159HARBOR HILLS Subdivision
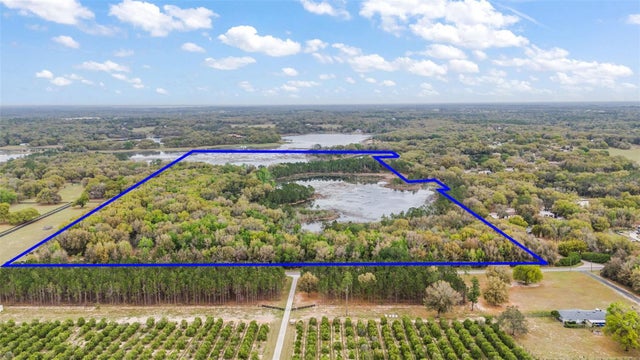 $871,000Single Family Residence SoldSold3Beds2Total Baths2,510Sqft3663 GRIFFIN VIEW DRIVELADY LAKE, FL 32159LAKEVIEW ESTATES Subdivision