

SoldSingle Family ResidenceSold
291 Bottle Brush Trail
Haines City, FL 33844
$309,990
- 4Beds
- 2Baths2 full
- 1,598Sq Ft
- $194Per Sq Ft
- 0.12Acres
- 2024Built
- Subdivision
- Cypress Park Estates
- County
- Polk
- MLS®
- G5074367
Overview
One or more photo(s) has been virtually staged. Under Construction. ample Images Bradley A model offered by Dream Finders Homes on Lot 542 Ready 1st Quarter 2024. this home comes with 9'4 ceilings, garage door opener, washer + dryer, 42"Barnett Linen Cabinets Throughout; Peppered Ash Granite Countertop w/ Sinks; Emser Cabo Ocean 17x17 Floor Tile (All STD Wet Areas); Dwellings DF108 Chesterton 200 Jet Stream Carpet w/ 5llb Carpet pad; Emser White 6x6 Set Straight Wall Tiles w/ Artic White 2x2 set straight Shower Pan Tiles. Now known as Polk County's third largest city, Haines City provides a small-town feel while still being close to world-class attractions. Moreover, Cypress Park Estates is conveniently located in the heart of the city. Just minutes from essential shops like Publix, Walmart and Lowe’s along with local dining and entertainment options. Not to mention, this community is moments away from beautiful lakes, championship golf courses, sports venues and so much more. From spending a day at Lake Eva Community Park or exploring the hiking trails of Lake Marion Trailhead. Spending time outside with your family has never been easier.
Listing Snapshot
- Price
- $309,990
- Days On Site
- N/A
- Bedrooms
- 4
- Inside Area (SqFt)
- 1,598 sqft
- Total Baths
- 2
- Full Baths
- 2
- Partial Baths
- 0
- Lot Size
- 0.12 Acres
- Year Built
- 2024
- MLS® Number
- G5074367
- Status
- Sold
- Property Tax
- N/A
- HOA/Condo/Coop Fees
- $8.33 monthly
- Sq Ft Source
- Builder
Property Details
General Features
19 items
- Acres
- 0.12
- Attached Garage
- Yes
- Direction Faces
- East
- Foundation
- Slab
- Garage
- Yes
- Garage Spaces
- 2
- Home Warranty
- Yes
- Levels
- One
- Parking
- Driveway, Garage Door Opener, Attached
- Pets
- Yes
- Property Condition
- Under Construction, New Construction
- Property Sub Type
- Single Family Residence
- Security
- Smoke Detector(s)
- Sewer
- Public Sewer
- SqFt Total
- 2,220
- Style
- Florida
- Utilities
- Cable Available, Electricity Available, Sewer Connected, Water Available
- Water Source
- Public
- Zoning
- PUD
Interior Features
16 items
- Appliances
- Dishwasher, Disposal, Dryer, Electric Water Heater, Microwave, Range, Washer
- Cooling
- Central Air
- Flooring
- Carpet, Tile
- Furnished
- Unfurnished
- Heating
- Central
- Interior
- High Ceilings, Open Floorplan, Stone Counters, Walk-In Closet(s)
- Laundry Features
- Inside, Laundry Room
- Window Features
- Insulated Windows, Low Emissivity Windows
Rooms
| Room | Dimensions | Level | Features |
|---|---|---|---|
| Balcony/Porch/Lanai | 10.8x9.4 | First | |
| Bedroom 2 | 10x10 | First | |
| Bedroom 3 | 10x10 | First | |
| Bedroom 4 | 10x11 | First | |
| Dining Room | 10x8.6 | First | |
| Kitchen | 13x10 | First | |
| Living Room | 14x15 | First | |
| Master Bedroom | 11x15 | First |
Exterior Features
6 items
- Construction Details
- Block, Stucco
- Lot Features
- Cleared, Level, Paved
- Patio And Porch
- Covered, Rear Porch
- Pool Features
- In Ground
- Roof
- Shingle
- Windows/Doors
- Insulated Windows, Low Emissivity Windows
Community Features
8 items
- Association Amenities
- Playground, Pool
- Association Fee
- $100.0
- Association Fee Frequency
- Annually
- Community Features
- Park, Pool, Sidewalks
- MLS Area
- 33844 - Haines City/Grenelefe
- Township
- 27
- Financing Terms Available
- Cash, Conventional, FHA, VA Loan
- Roads
- Asphalt, Paved
Location
291 Bottle Brush Trail, Haines City, FL 33844 · 33844 - Haines City/Grenelefe


Neighborhood & Commute
ZIP Code 33844
- Median household income
- $54,489
- Income per person
- $26,900
- Households
- 22,123
- Average household size
- 2.71
- Median age
- 40.8
Source: Walk Score.
Disclosure: Community information and market data powered by Constellation Data Labs. Information is deemed reliable but not guaranteed.
Schools
- Elementary School
- Eastside Elem
- Middle School
- Boone Middle
- High School
- Haines City Senior High
Price & Status History
- Listing updated with changes from the MLS®
- Status changed to Closed
- Price changed to $341,638
Friends & Family
Similar Homes
For sale in Haines City, single family residence, within 20% of this price.
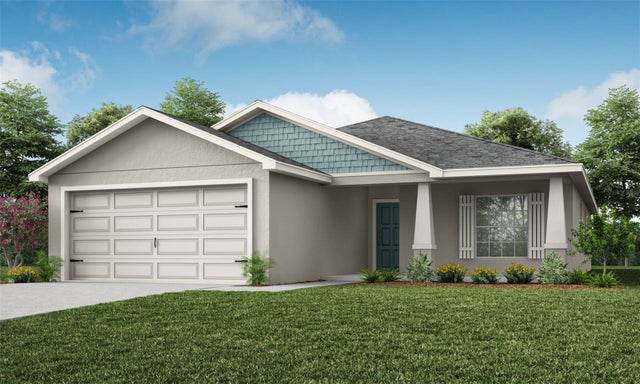 $319,327Single Family Residence SoldSold3Beds2Total Baths1,545Sqft1790 DAYSTAR DRIVEHAINES CITY, FL 33844GRACELYN GRV PH 2 Subdivision
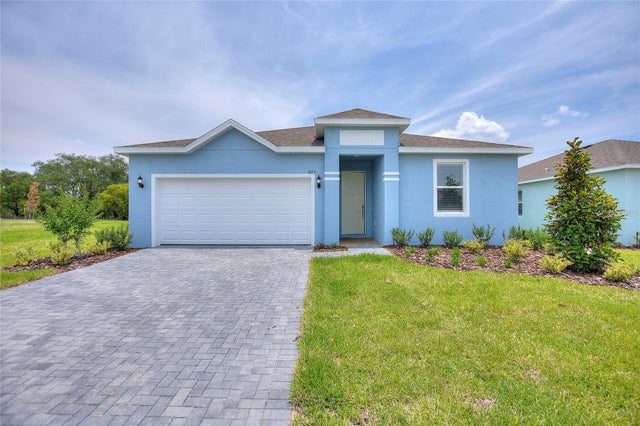 $320,480Single Family Residence SoldSold4Beds2Total Baths1,776Sqft188 BOTTLE BRUSHHAINES CITY, FL 33844CYPRESS PARK ESTATES Subdivision
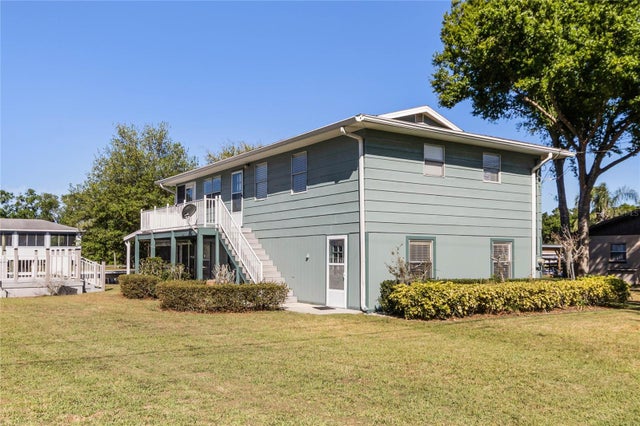 $330,000Single Family Residence SoldSold2Beds2Total Baths2,208Sqft95 BREAM STREETHAINES CITY, FL 33844HATCHINEHA Subdivision
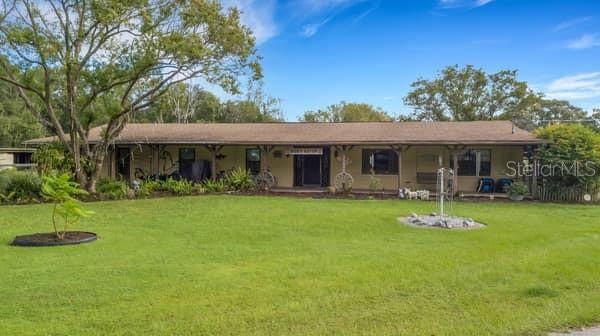 $340,000Single Family Residence SoldSold6Beds2Total Baths2,777Sqft3502 WINDING LANEHAINES CITY, FL 33844NOT IN SUBDIVISION Subdivision