

For SaleSingle Family ResidenceActive
26 Oak View Circle E
Palm Coast, FL 32137
$1,277,700
0 Days On Site
- 4Beds
- 4Baths4 full
- 3,027Sq Ft
- $422Per Sq Ft
- 0.28Acres
- 2005Built
- Subdivision
- Ocean Hammock
- County
- Flagler
- MLS®
- FC322767
Overview
BRAND NEW TILE ROOF (2026) | BRAND NEW TRANE A/C (2026) | HEATED SALTWATER POOL | LAKEFRONT | STEPS TO GOLF & OCEAN
The big-ticket items are done, the lake is out back, and the Atlantic is a short walk away. This 4-bedroom Mediterranean pool home in Hammock Beach offers over 3,000 square feet of coastal living, more than $100K in recent upgrades, and an en-suite bath for every bedroom.
Leaded-glass double doors open to a foyer with a tile medallion, arched niches and crown molding. French doors lead to a private office with exposed wood beams, grasscloth walls and hardwood floors. The family room is made for gathering, with a coffered ceiling, upper windows inviting the sunshine in, a built-in entertainment wall around a newly installed fireplace insert, and sliding glass doors that frame the lake. For holidays and dinner parties, the formal dining room has a tray ceiling with cove lighting and a statement chandelier.
The chef’s kitchen pairs white raised-panel cabinetry with a navy accent island. It has granite countertops, a breakfast bar under pendant lighting, a 6-burner gas range beneath a custom hood, a built-in wall oven and microwave, a new Bosch dishwasher and soft-close drawers throughout.
The primary suite has a tray ceiling with cove lighting, a sitting area and French doors to the pool. Its spa-like bath features a dual vanity, built-in glass display shelving, a soaking tub, and a walk-in shower with a rain head, a handheld wand and a new tile floor. Each guest bedroom has its own bath, and a designer powder room and a pool bath add convenience. Upstairs, a spacious bonus suite has hardwood floors, a tray ceiling and French doors to a private balcony, so it works as a guest retreat, media room or home gym.
Out back, the screened pool area feels like a private resort. The heated saltwater pool has a sun shelf and two waterfall features, surrounded by a large paver deck, a covered lanai, and an outdoor kitchen with a built-in grill and sink, all overlooking the lake.
Peace of mind comes built in, with Provia high-impact doors (2026), impact windows, added attic insulation, plantation shutters, in-ceiling speakers and a 2.5-car garage.
An OPTIONAL Hammock Beach Club membership unlocks private oceanfront access, championship golf, tennis, a spa and dining. Lakefront, fully updated and walkable to the beach, this one won’t last. Schedule your private showing today!
Listing Snapshot
- Price
- $1,277,700
- Days On Site
- 0 Days
- Bedrooms
- 4
- Inside Area (SqFt)
- 3,027 sqft
- Total Baths
- 4
- Full Baths
- 4
- Partial Baths
- 0
- Lot Size
- 0.28 Acres
- Year Built
- 2005
- MLS® Number
- FC322767
- Status
- Active
- Property Tax
- $11,383 (2026)
- HOA/Condo/Coop Fees
- $186 monthly
- Sq Ft Source
- Public Records
Property Details
General Features
16 items
- Acres
- 0.28
- Attached Garage
- Yes
- Direction Faces
- East
- Foundation
- Slab
- Garage
- Yes
- Levels
- Two
- Number Of Stories
- 2
- Parking
- Driveway, Garage Faces Side, Oversized, Attached
- Pets
- Cats OK, Dogs OK, Yes
- Property Sub Type
- Single Family Residence
- Security
- Gated Community
- Sewer
- Public Sewer
- SqFt Total
- 4,206
- Utilities
- Cable Available, Electricity Connected, Sewer Connected, Water Connected
- Water Source
- Public
- Zoning
- PUD
Interior Features
19 items
- Appliances
- Cooktop, Dishwasher, Dryer, Microwave, Refrigerator, Washer
- Cooling
- Central Air
- Fireplace
- Yes
- Fireplace Features
- Gas, Living Room
- Flooring
- Tile
- Furnished
- Negotiable
- Heating
- Central, Electric
- Interior
- Built-in Features, Coffered Ceiling(s), Crown Molding, Eat-in Kitchen, High Ceilings, Open Floorplan, Stone Counters, Tray Ceiling(s), Walk-In Closet(s)
- Laundry Features
- Inside, Laundry Room
- Window Features
- Shutters
Rooms
| Room | Dimensions | Level | Features |
|---|---|---|---|
| Balcony/Porch/Lanai | Second | ||
| Bedroom 2 | First | Ceiling Fan(s) | |
| Bedroom 3 | First | Ceiling Fan(s) | |
| Bedroom 4 | Second | Ceiling Fan(s) | |
| Dining Room | Basement | ||
| Kitchen | First | Breakfast Bar, Ceiling Fan(s), Granite Counters, Kitchen Island | |
| Living Room | First | ||
| Master Bathroom | First | Ceiling Fan(s), Double Vanity | |
| Master Bedroom | First | Ceiling Fan(s) |
Exterior Features
13 items
- Construction Details
- Concrete, Stucco
- Exterior
- Balcony, Lighting, Outdoor Grill, Rain Gutters
- Lot Features
- Landscaped, Near Golf Course, Paved, Waterfront
- Other Structures
- Outdoor Kitchen
- Patio And Porch
- Rear Porch, Screened
- Pool Features
- In Ground, Gunite, Other, Screen Enclosure, Tile, Private
- Private Pool
- Yes
- Roof
- Tile
- View
- Lake, Water
- Waterfront
- Yes
- Waterfront Features
- Lake Privileges, Lake Front
- Waterview
- Lake, Water
- Windows/Doors
- Shutters
Community Features
7 items
- Association Fee
- $558.0
- Association Fee Frequency
- Quarterly
- Community Features
- Gated, Pool
- MLS Area
- 32137 - Palm Coast
- Township
- 11S
- Financing Terms Available
- Cash, Conventional
- Roads
- Paved
Location
26 Oak View Circle E, Palm Coast, FL 32137 · 32137 - Palm Coast


Neighborhood & Commute
ZIP Code 32137
- Median household income
- $75,167
- Income per person
- $42,686
- Households
- 22,427
- Average household size
- 2.36
- Median age
- 53.8
Source: Walk Score.
Disclosure: Community information and market data powered by Constellation Data Labs. Information is deemed reliable but not guaranteed.
Schools
- Elementary School
- Old Kings Elementary
- Middle School
- Indian Trails Middle-FC
- High School
- Matanzas High
Price & Status History
- Listing updated with changes from the MLS®
- Status changed to Active
- Listing first seen on site
Friends & Family
Similar Homes
For sale in Palm Coast, single family residence, within 20% of this price.
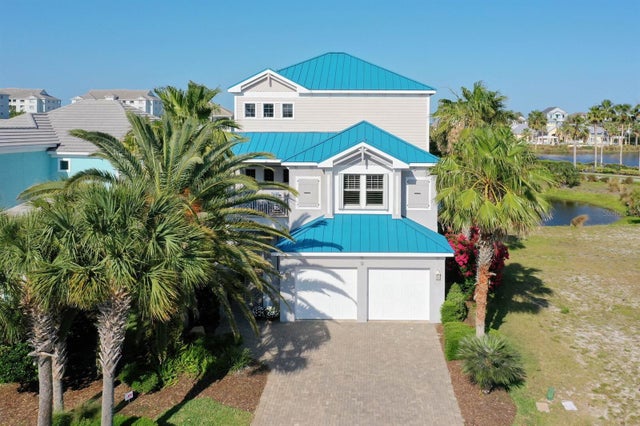 $1,270,000Single Family Residence For SaleActive4Beds5Total Baths3,626Sqft12 CINNAMON BEACH WAYPALM COAST, FL 32137OCEAN HAMMOCK Subdivision
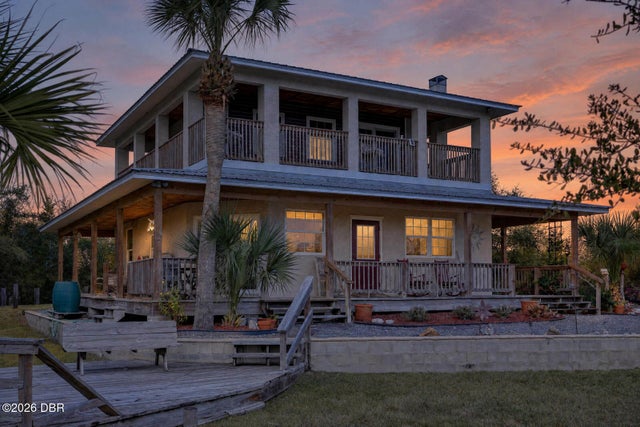 New Listing · a week on site$1,250,000Single Family Residence For SaleActive3Beds3Total Baths1,988Sqft6525 Old A1APalm Coast, FL 32137Not on the List Subdivision
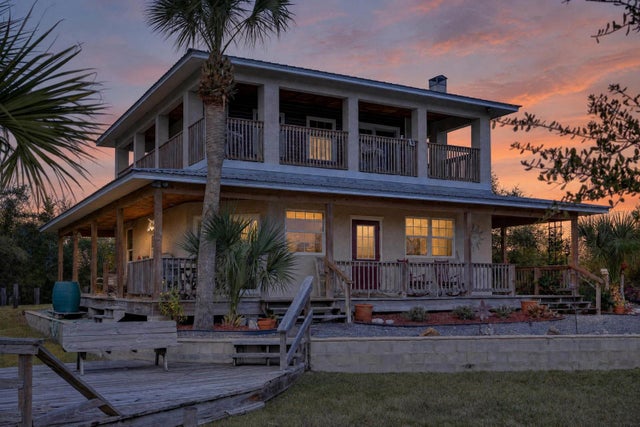 New Listing · a week on site$1,250,000Single Family Residence For SaleActive3Beds3Total Baths1,988Sqft6525 OLD A1A NPALM COAST, FL 32137HAMMOCK Subdivision
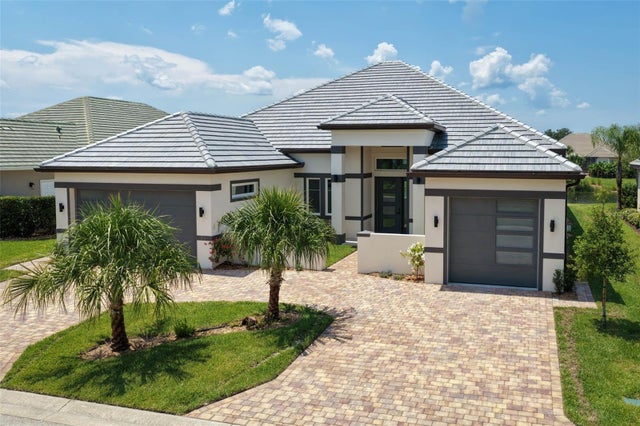 $1,240,000Single Family Residence For SaleActive4Beds4Total Baths2,829Sqft116 LONGVIEW WAY NPALM COAST, FL 32137TIDELANDS Subdivision