

For SaleSingle Family ResidenceActive
116 Longview Way N
Palm Coast, FL 32137
$1,240,000
74 Days On Site
- 4Beds
- 4Baths3 full, 1 half
- 2,829Sq Ft
- $438Per Sq Ft
- 0.24Acres
- 2026Built
- Subdivision
- Tidelands
- County
- Flagler
- MLS®
- FC320832
Overview
Every element of this exceptional new residence reflects a level of quality and craftsmanship rarely found in today’s new construction. From the energy-efficient Saxony tile roof to the exquisite baseboard molding, no upgrade option was left unturned. This brand-new custom home in the gated Tidelands community is a true showcase of thoughtful design, elevated finishes, and meticulous attention to detail. A grand courtyard entrance, circular paver driveway, dual garages offering 3 bays, and striking architectural details create an impressive first impression. Inside, beautiful porcelain tile flooring flows throughout a thoughtfully designed floor plan created for effortless everyday living and seamless indoor-outdoor entertaining. The chef’s kitchen is nothing short of spectacular, featuring a massive waterfall quartz island, extensive custom cabinetry, a hidden walk-in pantry, top-of-the-line appliances, double ovens, and a convenient Cosmo microwave drawer. The private dining room provides an elegant setting for entertaining, while the light-filled living room showcases an electric fireplace with stunning fluted accents and a wall of windows framing beautiful water views. Glass doors open to a covered paver patio designed for outdoor enjoyment, complete with an outdoor sink and cabinetry for effortless entertaining. The water view creates a vibe that feels as luxurious as the interior. The primary suite is a private retreat, featuring his-and-hers walk-in closets with custom built-in closet systems and a luxurious ensuite bath. Dual vanities, a beautiful soaking tub, Toto toilets, and an oversized custom-tiled rain shower with glass enclosure create a true spa-like experience. Three generously sized guest bedrooms and beautifully appointed bathrooms carry the same exceptional level of quality and craftsmanship throughout. A versatile flex room/den provides additional space for an office, media room, or personal retreat. Every closet throughout the home features custom built-in organization systems, while the spacious laundry room includes a convenient laundry tub. The three-car garage offers abundant storage and impressive 8-foot garage door heights, providing plenty of room for taller vehicles. This is more than a new construction home—it is a meticulously crafted coastal retreat where luxury, functionality, and craftsmanship come together beautifully. Tidelands enhances the lifestyle with a resort-inspired setting surrounded by nature, including a full mile of Intracoastal walking paths, a picturesque gazebo, two sparkling pools, a fitness center, and more. Located in a desirable gated community, this exceptional residence offers the opportunity to enjoy refined coastal living in one of Palm Coast’s sought-after waterfront communities. (CHECK OUT the WALKTHROUGH VIDEO & FLOOR PLAN)
Listing Snapshot
- Price
- $1,240,000
- Days On Site
- 74 Days
- Bedrooms
- 4
- Inside Area (SqFt)
- 2,829 sqft
- Total Baths
- 4
- Full Baths
- 3
- Partial Baths
- 1
- Lot Size
- 0.24 Acres
- Year Built
- 2026
- MLS® Number
- FC320832
- Status
- Active
- Property Tax
- $2,181 (2025)
- HOA/Condo/Coop Fees
- $328 monthly
- Sq Ft Source
- Owner
Property Details
General Features
19 items
- Acres
- 0.24
- Attached Garage
- Yes
- Direction Faces
- East
- Foundation
- Slab
- Garage
- Yes
- Garage Spaces
- 3
- Green Energy Efficient
- HVAC
- Home Warranty
- Yes
- Levels
- One
- Parking
- Circular Driveway, Garage Door Opener, Attached
- Pets
- Number Limit, Yes
- Property Condition
- New Construction
- Property Sub Type
- Single Family Residence
- Security
- Gated Community
- Sewer
- Public Sewer
- SqFt Total
- 2,829
- Utilities
- Cable Available, Electricity Connected, Sewer Connected, Underground Utilities, Water Connected
- Water Source
- Public
- Zoning
- SFR
Interior Features
9 items
- Appliances
- Cooktop, Dishwasher, Electric Water Heater, Microwave, Range Hood
- Cooling
- Central Air
- Fireplace
- Yes
- Fireplace Features
- Electric, Living Room
- Flooring
- Tile
- Furnished
- Unfurnished
- Heating
- Central, Heat Pump
- Interior
- High Ceilings, Open Floorplan, Tray Ceiling(s), Walk-In Closet(s)
- Laundry Features
- Inside, Laundry Room
Exterior Features
9 items
- Construction Details
- Block
- Exterior
- Outdoor Kitchen, Rain Gutters
- Lot Features
- Cleared, Irregular Lot, Landscaped, Level, Paved, Waterfront
- Patio And Porch
- Covered, Rear Porch
- Roof
- Slate, Tile
- View
- Pond, Water
- Waterfront
- Yes
- Waterfront Features
- Pond
- Waterview
- Pond, Water
Community Features
8 items
- Association Amenities
- Other, Pool
- Association Fee
- $328.0
- Association Fee Frequency
- Monthly
- Community Features
- Gated, Street Lights
- MLS Area
- 32137 - Palm Coast
- Township
- 11
- Financing Terms Available
- Cash, Conventional, VA Loan
- Roads
- Paved
Location
116 Longview Way N, Palm Coast, FL 32137 · 32137 - Palm Coast


Neighborhood & Commute
ZIP Code 32137
- Median household income
- $75,167
- Income per person
- $42,686
- Households
- 22,427
- Average household size
- 2.36
- Median age
- 53.8
Source: Walk Score.
Disclosure: Community information and market data powered by Constellation Data Labs. Information is deemed reliable but not guaranteed.
Price & Status History
- Listing updated with changes from the MLS®
- Price changed to $1,240,000
- Listing first seen on site
- Status changed to Active
Friends & Family
Similar Homes
For sale in Palm Coast, single family residence, within 20% of this price.
 $1,235,000Single Family Residence For SaleActive4Beds4Total Baths3,178Sqft4 SCARLET OAK CIRCLEPALM COAST, FL 32137GRAND HAVEN Subdivision
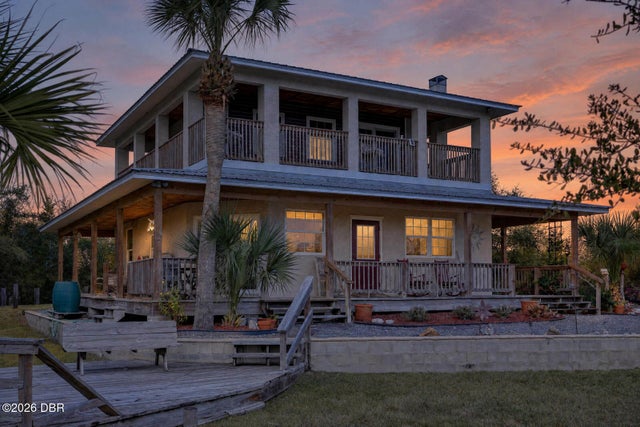 New Listing · yesterday$1,250,000Single Family Residence For SaleActive3Beds3Total Baths1,988Sqft6525 Old A1APalm Coast, FL 32137Not on the List Subdivision
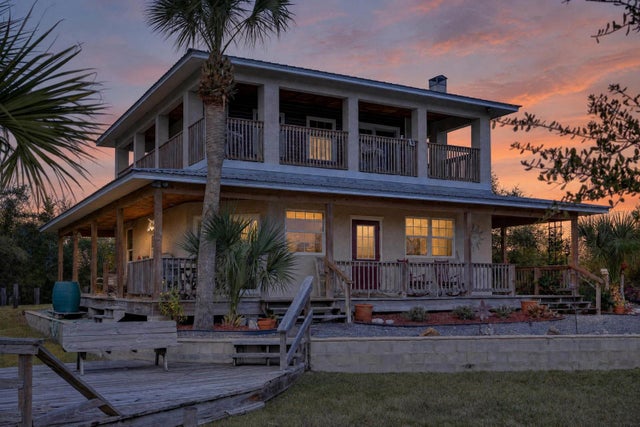 New Listing · yesterday$1,250,000Single Family Residence For SaleActive3Beds3Total Baths1,988Sqft6525 OLD A1A NPALM COAST, FL 32137HAMMOCK Subdivision
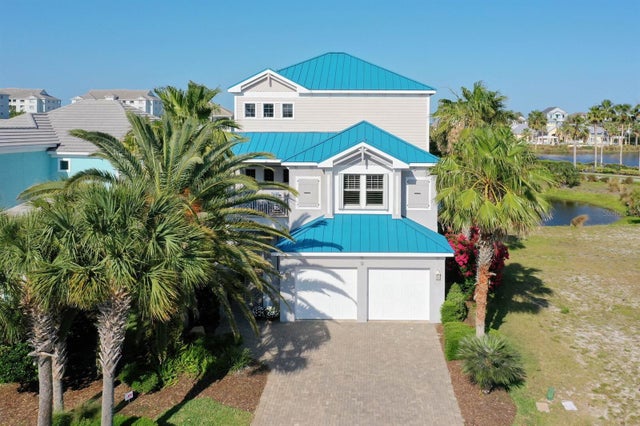 $1,270,000Single Family Residence For SaleActive4Beds5Total Baths3,626Sqft12 CINNAMON BEACH WAYPALM COAST, FL 32137OCEAN HAMMOCK Subdivision