

For SaleSingle Family ResidenceActive
14 Mulligan Way
Bunnell, FL 32110
$384,350
4 Days On Site
- 5Beds
- 3Baths3 full
- 2,363Sq Ft
- $163Per Sq Ft
- 0.16Acres
- 2026Built
- Subdivision
- Grand Reserve And Golf Club
- County
- Flagler
- MLS®
- FC322587
Overview
Under Construction. The Robie floor plan offers spacious, flexible living with 2,363 square feet of beautifully designed space. This two-story home features 5 bedrooms, 3 bathrooms, and a 2-car garage perfect for growing families or multigenerational households needing room to spread out.
Natural light fills the home thanks to numerous well-placed windows, creating a bright and inviting atmosphere throughout. The heart of the home showcases an open-concept gathering room, dining area, and kitchen seamlessly connected for modern living and effortless entertaining. The large quartz island provides abundant counter space for meal prep, casual dining, or hosting friends and family. With generous cabinetry and thoughtful layout, this kitchen is both functional and stylish.
A secondary bedroom and full bath on the first floor make it an ideal setting for guests, extended family, or a private home office offering flexibility for multigenerational living. Upstairs, the spacious owner’s suite provides a relaxing retreat, complete with dual quartz sinks, a large walk-in closet, and a well-appointed bath. Three additional bedrooms and a versatile loft space offer plenty of room for a play area, media room, or homework station. With its smart layout, bright open spaces, and room for everyone, the Robie is designed to fit the way you live today.
Listing Snapshot
- Price
- $384,350
- Days On Site
- 4 Days
- Bedrooms
- 5
- Inside Area (SqFt)
- 2,363 sqft
- Total Baths
- 3
- Full Baths
- 3
- Partial Baths
- 0
- Lot Size
- 0.16 Acres
- Year Built
- 2026
- MLS® Number
- FC322587
- Status
- Active
- Property Tax
- N/A
- HOA/Condo/Coop Fees
- $4.67 monthly
- Sq Ft Source
- Builder
Property Details
General Features
20 items
- Acres
- 0.16
- Attached Garage
- Yes
- Direction Faces
- Southeast
- Foundation
- Slab
- Garage
- Yes
- Garage Spaces
- 2
- Green Energy Efficient
- Appliances, Construction
- Home Warranty
- Yes
- Levels
- Two
- Number Of Stories
- 2
- Parking
- Attached
- Pets
- Yes
- Property Condition
- Under Construction, New Construction
- Property Sub Type
- Single Family Residence
- Sewer
- Public Sewer
- SqFt Total
- 2,563
- Style
- Traditional
- Utilities
- Electricity Connected, Sewer Connected, Underground Utilities, Water Connected
- Water Source
- Public
- Zoning
- R-1
Interior Features
11 items
- Appliances
- Dishwasher, Disposal, Microwave, Range
- Cooling
- Central Air
- Flooring
- Carpet, Laminate
- Furnished
- Unfurnished
- Heating
- Central
- Interior
- Open Floorplan, Smart Home, Walk-In Closet(s)
- Laundry Features
- Inside, Laundry Room
- Window Features
- Double Pane Windows
Rooms
| Room | Dimensions | Level | Features |
|---|---|---|---|
| Great Room | First | ||
| Kitchen | First | Kitchen Island | |
| Master Bedroom | Second |
Exterior Features
8 items
- Construction Details
- Cement Siding, Frame
- Exterior
- Other
- Patio And Porch
- Patio
- Pool Features
- Other
- Roof
- Shingle
- View
- Pond, Water
- Waterview
- Pond, Water
- Windows/Doors
- Double Pane Windows
Community Features
8 items
- Association Amenities
- Clubhouse, Fitness Center, Golf Course, Other, Pool
- Association Fee
- $56.0
- Association Fee Frequency
- Annually
- Community Features
- Clubhouse, Fitness Center, Pool
- MLS Area
- 32110 - Bunnell
- Township
- 12
- Financing Terms Available
- Cash, Conventional, FHA, VA Loan
- Roads
- Paved
Location
14 Mulligan Way, Bunnell, FL 32110 · 32110 - Bunnell


Neighborhood & Commute
ZIP Code 32110
- Median household income
- $63,203
- Income per person
- $31,738
- Households
- 4,729
- Average household size
- 2.48
- Median age
- 50.1
Source: Walk Score.
Disclosure: Community information and market data powered by Constellation Data Labs. Information is deemed reliable but not guaranteed.
Schools
- Elementary School
- Bunnell Elementary
- Middle School
- Buddy Taylor Middle
- High School
- Flagler-Palm Coast High
Price & Status History
- Listing updated with changes from the MLS®
- Status changed to Active
- Listing first seen on site
Friends & Family
Similar Homes
For sale in Bunnell, single family residence, within 20% of this price.
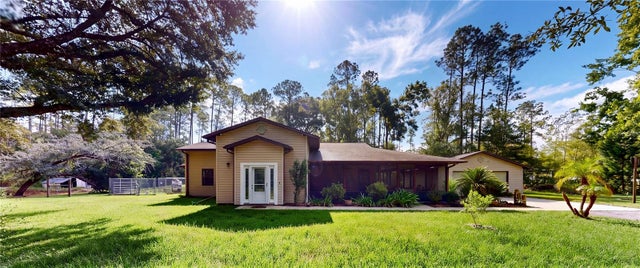 New Listing · 2 weeks on site$374,990Single Family Residence For SaleActive2Beds2Total Baths1,552Sqft1541 BERRYBUSH STREETBUNNELL, FL 32110DAYTONA NORTH SUB Subdivision
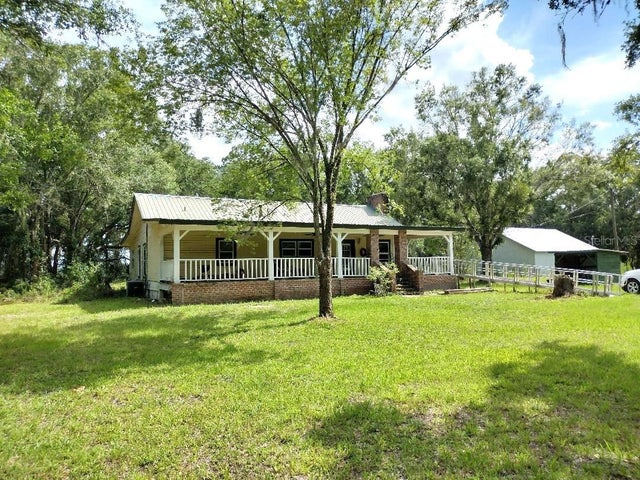 $399,900Single Family Residence For SaleActive2Beds2Total Baths1,500Sqft9983 W HIGHWAY 100BUNNELL, FL 32110NOT IN A SUBDIVISION Subdivision
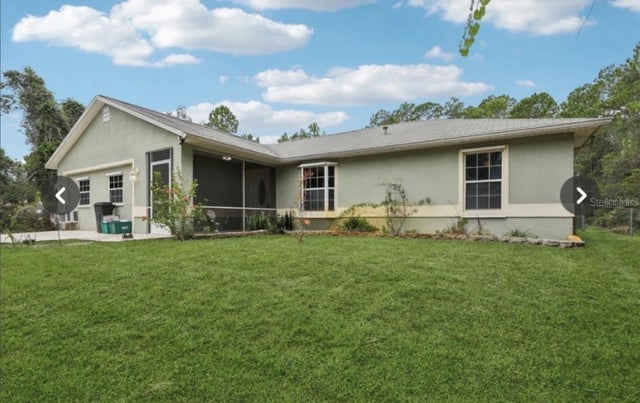 $365,000Single Family Residence For SaleActive3Beds2Total Baths1,677Sqft1594 PAPAYA STREETBUNNELL, FL 32110DAYTONA NORTH SUB Subdivision
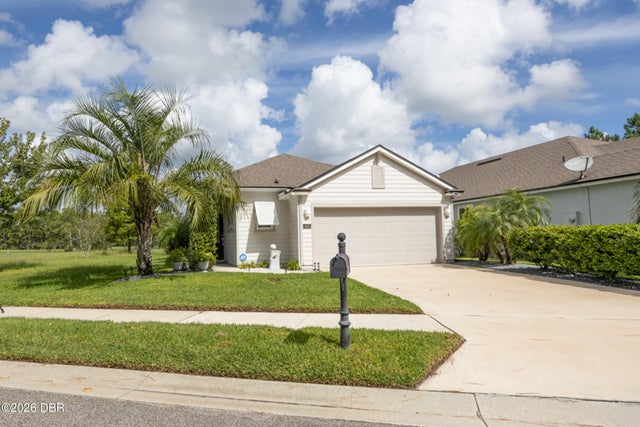 $350,000Single Family Residence For SaleActive3Beds2Total Baths1,657Sqft480 Grand Reserve DriveBunnell, FL 32110Grand Reserve Subdivision