

For SaleSingle Family ResidenceActive
480 Grand Reserve Drive
Bunnell, FL 32110
$329,000
37 Days On Site
- 3Beds
- 2Baths2 full
- 1,657Sq Ft
- $199Per Sq Ft
- 0.14Acres
- 2020Built
- Subdivision
- Grand Reserve
- County
- Flagler
- MLS®
- 1231498
Overview
GOLF COURSE & WATER VIEWS! Beautifully upgraded 2020 D.R. Horton Hibiscus floor plan in desirable Grand Reserve. This 3-bedroom, 2-bath home offers 1,657 sq. ft. of living space with hardwood-look tile flooring throughout, plantation shutters and quartz countertops. The kitchen features a natural gas range, walk-in pantry with organizers and stainless appliances. Front-load washer and dryer with pedestals also convey. Enjoy peaceful golf and water views from the extended screened patio with propane fire pit. Additional features include three electric fireplaces with mounted TVs and a 2-car garage with epoxy flooring and metal storage. Grand Reserve offers a public golf course, resort-style pool, pickleball, bocce ball, fitness center and golf-cart-friendly streets. Move-in ready and packed with upgrades—schedule your showing today!
Listing Snapshot
- Price
- $329,000
- Days On Site
- 37 Days
- Bedrooms
- 3
- Inside Area (SqFt)
- 1,657 sqft
- Total Baths
- 2
- Full Baths
- 2
- Partial Baths
- 0
- Lot Size
- 0.14 Acres
- Year Built
- 2020
- MLS® Number
- 1231498
- Status
- Active
- Property Tax
- $5,148.59 (2024)
- HOA/Condo/Coop Fees
- $4.67 monthly
- Sq Ft Source
- Public Records
Property Details
General Features
16 items
- Acres
- 0.14
- Additional Property Use
- Single Family
- Direction Faces
- Southeast
- Foundation
- Slab
- Garage
- Yes
- Garage Spaces
- 2
- Levels
- One
- Parking
- Garage, Garage Door Opener, Off Street
- Pets
- Yes
- Property Sub Type
- Single Family Residence
- Sewer
- Public Sewer
- SqFt Total
- 2,358
- Style
- Ranch
- Utilities
- Cable Available, Electricity Connected, Sewer Connected, Water Connected
- Water Source
- Public
- Zoning
- PUD
Interior Features
17 items
- Appliances
- Refrigerator, Microwave, Gas Range, Disposal, Dishwasher
- Cooling
- Central Air, Electric
- Electric
- 200+ Amp Service
- Furnished
- Unfurnished
- Heating
- Central, Heat Pump
- Interior
- Open Floorplan
- Laundry Features
- In Unit
Rooms
| Room | Dimensions | Level | Features |
|---|---|---|---|
| Bathroom 1 | 0.00 x 0.00 | Main | |
| Bathroom 2 | 0.00 x 0.00 | Main | |
| Bedroom 2 | 0.00 x 0.00 | Main | |
| Bedroom 3 | 0.00 x 0.00 | Main | |
| Kitchen | 0.00 x 0.00 | Main | |
| Laundry | 0.00 x 0.00 | Main | |
| Living Room | 0.00 x 0.00 | Main | |
| Other | 0.00 x 0.00 | Main | |
| Primary Bathroom | 0.00 x 0.00 | Main | |
| Primary Bedroom | 0.00 x 0.00 | Main |
Exterior Features
7 items
- Construction Details
- Frame
- Lot Features
- On Golf Course
- Patio And Porch
- Patio, Screened
- Road Frontage
- City Street
- Roof
- Shingle
- View
- Golf Course, Lake
- Waterview
- Golf Course, Lake
Community Features
6 items
- Association Amenities
- Clubhouse, Fitness Center, Golf Course, Jogging Path, Maintenance Grounds, Playground, Pool
- Association Fee
- $56.0
- Association Fee Frequency
- Annually
- MLS Area
- 60 - Palm Coast
- Financing Terms Available
- Cash, Conventional, FHA, VA Loan
- Roads
- Asphalt
Location
480 Grand Reserve Drive, Bunnell, FL 32110 · 60 - Palm Coast


Neighborhood & Commute
ZIP Code 32110
- Median household income
- $63,203
- Income per person
- $31,738
- Households
- 4,729
- Average household size
- 2.48
- Median age
- 50.1
Source: Walk Score.
Disclosure: Community information and market data powered by Constellation Data Labs. Information is deemed reliable but not guaranteed.
Schools
- Elementary School
- Bunnell
- Middle School
- Buddy Taylor
- High School
- Flagler Palm Coast
Price & Status History
- Listing updated with changes from the MLS®
- Price changed to $329,000
- Status changed to Active
- Listing first seen on site
Friends & Family
Similar Homes
For sale in Bunnell, single family residence, within 20% of this price.
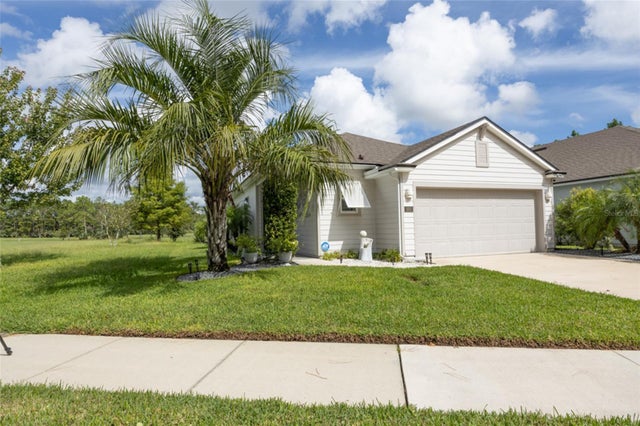 $329,000Single Family Residence For SaleActive3Beds2Total Baths1,657Sqft480 GRAND RESERVE DRIVEBUNNELL, FL 32110GRAND RESERVE PH 1A & 1B REPLA Subdivision
 $329,000Single Family Residence For SaleActive2Beds2Total Baths1,191Sqft615 FOURTHBUNNELL, FL 32110KEYSTONE HEIGHTS SUB Subdivision
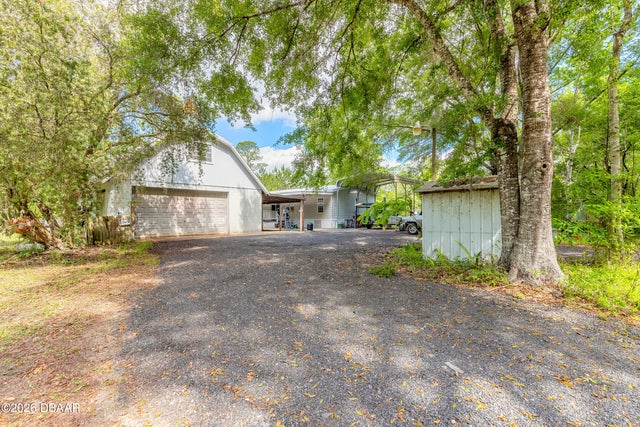 $334,000Single Family Residence For SaleActive3Beds2Total Baths1,152Sqft2122 Hazelnut StreetBunnell, FL 32110Not In Subdivision Subdivision
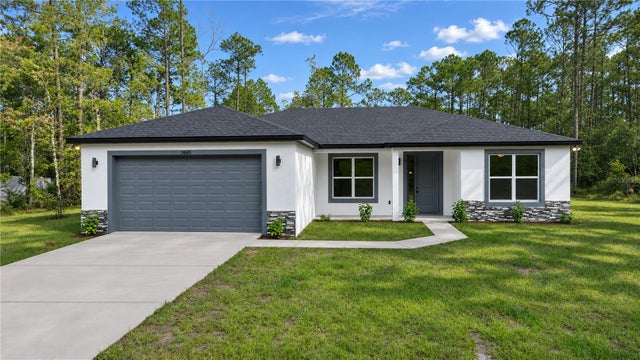 New Listing · a week on site$335,000Single Family Residence For SaleActive3Beds2Total Baths1,487Sqft1665 ROSEWOOD STREETBUNNELL, FL 32110DAYTONA NORTH SUB Subdivision