

For SaleSingle Family ResidenceActive
1617 Crescent Ridge Road
Daytona Beach, FL 32118
$879,001
4 Days On Site
- 4Beds
- 2Baths2 full
- 3,875Sq Ft
- $227Per Sq Ft
- 0.28Acres
- 1940Built
- Subdivision
- Ocean Dunes
- County
- Volusia
- MLS®
- FC322549
Overview
HISTORIC DAYTONA CHARM IN OCEAN DUNES 4 BEDROOMS | 4 BATHS | CORNER LOT A rare opportunity to own a spacious and distinctive home in the sought-after Ocean Dunes neighborhood of Historic Daytona Beach. Set on an impressive 12,328-square-foot corner lot, this 4-bedroom, 4-bath residence offers approximately 3,875 square feet of living space. The home blends the character and gracious proportions of an established Daytona residence with thoughtful updates for today's lifestyle. A kitchen addition completed in 2004 expanded the heart of the home, creating a generous space for cooking, gathering and entertaining. The garage is EV Ready and the home has a whole house generator. One of the property's most appealing features is the beautiful outdoor living area, offering a wonderful extension of the home's living space and a private setting for entertaining. Spacious. Character-filled. Exceptionally located. It offers a man cave under the kitchen and 720 sq ft basement with wine cellar!
Whole House Generator Roof replacement in 2016. Hot springs hot tub off of the Primary bedroom conveys. New Refrigerator 2023 (48 " Kitchenaid $10,000) Gas stove in kitchen. New irrigation well and pump in 2024 New Water Heater in 2024. Hurricane shutters roll down on upper floor. There are panels for the main floor labeled and in the man cave under the kitchen. Fireplace in living room is a wood burning fireplace. Outdoor railings replaced in 2022 New Gutters in 2022. Remodeled master and guest bathroom. Summer kitchen
Listing Snapshot
- Price
- $879,001
- Days On Site
- 4 Days
- Bedrooms
- 4
- Inside Area (SqFt)
- 3,875 sqft
- Total Baths
- 2
- Full Baths
- 2
- Partial Baths
- 0
- Lot Size
- 0.28 Acres
- Year Built
- 1940
- MLS® Number
- FC322549
- Status
- Active
- Property Tax
- $2,949 (2025)
- HOA/Condo/Coop Fees
- N/A
- Sq Ft Source
- Public Records
Property Details
General Features
15 items
- Acres
- 0.28
- Attached Garage
- Yes
- Direction Faces
- West
- Foundation
- Block
- Garage
- Yes
- Garage Spaces
- 2
- Levels
- Three Or More
- Number Of Stories
- 3
- Parking
- Garage Door Opener, Attached
- Property Sub Type
- Single Family Residence
- Sewer
- Public Sewer
- SqFt Total
- 4,717
- Utilities
- Natural Gas Available, Cable Available, Electricity Connected, Natural Gas Connected, Sewer Connected, Water Connected
- Water Source
- Public
- Zoning
- 02R1A
Interior Features
14 items
- Appliances
- Dishwasher, Disposal, Dryer, Electric Water Heater, Gas Cooktop, Refrigerator, Washer, Wine Refrigerator
- Cooling
- Central Air
- Fireplace
- Yes
- Fireplace Features
- Wood Burning
- Flooring
- Carpet, Tile, Wood
- Furnished
- Unfurnished
- Heating
- Central
- Interior
- Eat-in Kitchen, Walk-In Closet(s)
- Laundry Features
- Laundry Room
- Spa
- Yes
Rooms
| Room | Dimensions | Level | Features |
|---|---|---|---|
| Kitchen | 17x20 | First | |
| Living Room | 15x26 | First | |
| Master Bathroom | 8x10 | Upper | |
| Master Bedroom | 18x14 | Upper |
Exterior Features
7 items
- Construction Details
- Block, Stucco
- Exterior
- Balcony, Outdoor Grill, Outdoor Kitchen, Private Yard
- Lot Features
- Corner Lot
- Other Structures
- Outdoor Kitchen
- Patio And Porch
- Front Porch, Patio, Rear Porch
- Roof
- Shingle
- Spa
- Yes
Community Features
4 items
- MLS Area
- 32118 - Daytona Beach/Holly Hill
- Township
- 15
- Financing Terms Available
- Cash, Conventional, FHA, VA Loan
- Roads
- Paved
Location
1617 Crescent Ridge Road, Daytona Beach, FL 32118 · 32118 - Daytona Beach/Holly Hill


Neighborhood & Commute
ZIP Code 32118
- Median household income
- $53,830
- Income per person
- $42,838
- Households
- 10,341
- Average household size
- 1.77
- Median age
- 57.7
Source: Walk Score.
Disclosure: Community information and market data powered by Constellation Data Labs. Information is deemed reliable but not guaranteed.
Price & Status History
- Listing updated with changes from the MLS®
- Status changed to Active
- Listing first seen on site
Friends & Family
Similar Homes
For sale in Daytona Beach, single family residence, within 20% of this price.
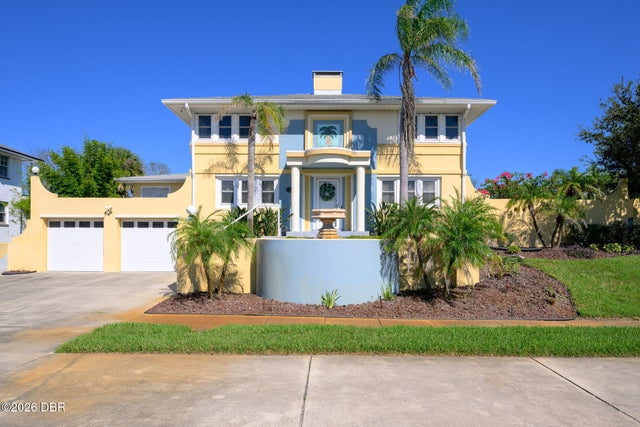 $879,001Single Family Residence For SaleActive4Beds4Total Baths3,875Sqft1617 Crescent Ridge RoadDaytona Beach, FL 32118Not In Subdivision Subdivision
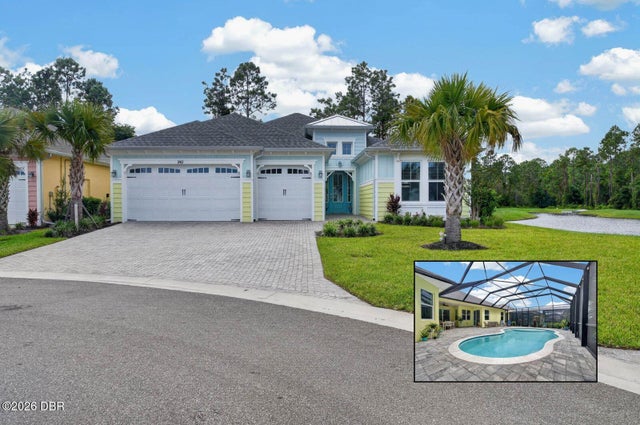 $890,000Single Family Residence For SaleActive3Beds4Total Baths2,575Sqft961 Bama Breeze DriveDaytona Beach, FL 32124Latitude Subdivision
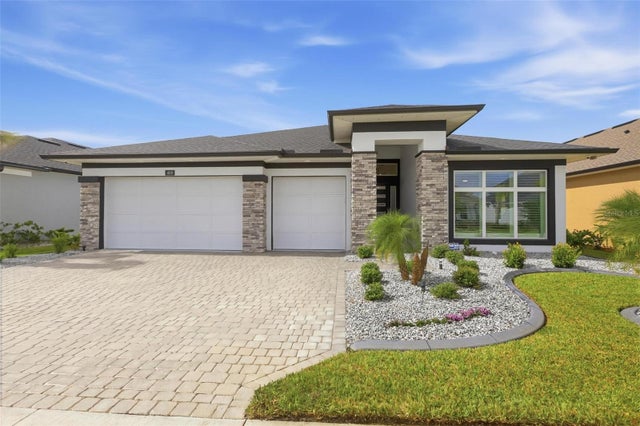 $899,000Single Family Residence For SaleActive4Beds3Total Baths2,570Sqft409 MOSAIC BOULEVARDDAYTONA BEACH, FL 32124MOSAIC PH 2 Subdivision
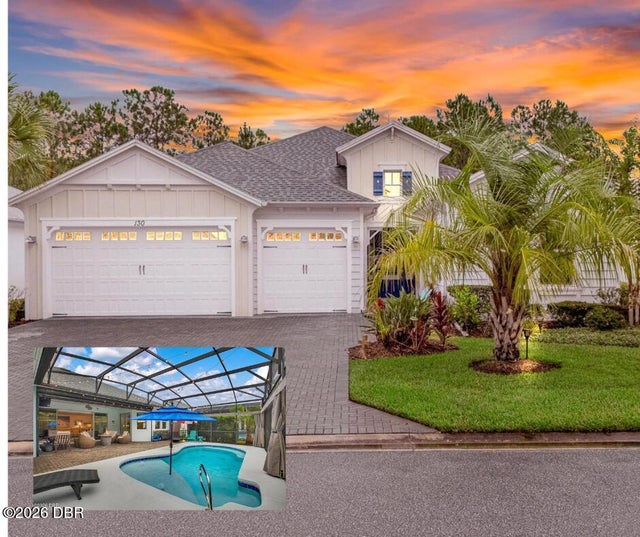 $899,900Single Family Residence For SaleActive2Beds3Total Baths2,339Sqft130 Coral Reef WayDaytona Beach, FL 32124Latitude Subdivision