

For SaleSingle Family ResidenceActive
206 N Halifax Avenue
Daytona Beach, FL 32118
$948,000
280 Days On Site
- 4Beds
- 4Baths3 full, 1 half
- 2,864Sq Ft
- $331Per Sq Ft
- 0.12Acres
- 2024Built
- Subdivision
- Memento
- County
- Volusia
- MLS®
- 1222705
Overview
Like-new, two-story contemporary home located in the heart of the Daytona Beach Peninsula. Built in 2024, this custom-designed residence offers the ultimate in modern coastal living. The exterior features a two-car garage, a private heated saltwater pool with paver surround, outdoor shower, covered lanai, high-end turf landscaping, and a 6-foot white vinyl privacy fence bordered by exotic succulents and fruit trees. The roof has already been engineered for a future rooftop deck—only a spiral staircase is needed to create a third-level sunbathing or entertaining space. Upon entry, the home welcomes you with 24'' x 24'' porcelain tile flooring throughout. The first level offers a spacious great room, powder room, foyer, and abundant storage, including a built-in closet and under-stair storage. The kitchen area features lower cabinetry, a sink, quartz countertops, and space for an under-counter refrigerator. Also on this level is a full bedroom and full bathroom with a glass-enclosed walk-in shower, two linen closets, and space for a stackable washer and dryer. This entire lower level was thoughtfully designed to function as a private in-law suite. Up the oak staircase, the second level serves as a complete second living space and continues the same large-format porcelain flooring. This level includes two guest bedrooms, one currently used as a home office with a wall of built-in, glass-front cabinets. The modern kitchen is equipped with high-end stainless steel KitchenAid appliances, quartz countertops, 42" upper cabinets, accent-colored lower cabinets with soft-close doors and drawers, and a center island that opens to the expansive great room. The great room leads to a west-facing balcony, ideal for enjoying evening sunsets. The guest bathroom features a corner marble shower, ceramic pedestal sink, and a window that fills the space with natural light. The primary bedroom is situated on the east end of the home and offers its own private balcony overlooking the sparkling pool. The primary suite provides a peaceful retreat with a large walk-in closet and an ensuite bathroom featuring double quartz vanities and a huge walk-in shower that also encloses a jetted Jacuzzi tub. Completing this level is a full laundry room with a full-size washer and dryer, lower cabinetry, and a utility sink. This like-new, four-bedroom, three-and-a-half-bath pool home features hurricane-impact windows and doors, 9+ foot ceilings, 8" interior doors, dual HVAC systems, and smart-home features, including app-controlled pool and spa equipment. Also, every room including the exterior balconies are prewired for ceiling fans or light fixtures. Ideally located just minutes from the beach, Intracoastal waterway, restaurants, shopping, parks, and local attractions. Welcome to your private oasis in the heart of it all.
Listing Snapshot
- Price
- $948,000
- Days On Site
- 280 Days
- Bedrooms
- 4
- Inside Area (SqFt)
- 2,864 sqft
- Total Baths
- 4
- Full Baths
- 3
- Partial Baths
- 1
- Lot Size
- 0.12 Acres
- Year Built
- 2024
- MLS® Number
- 1222705
- Status
- Active
- Property Tax
- $11,360.2 (2025)
- HOA/Condo/Coop Fees
- N/A
- Sq Ft Source
- Appraiser
Property Details
General Features
18 items
- Acres
- 0.12
- Additional Property Use
- Single Family
- Attached Garage
- Yes
- Direction Faces
- West
- Foundation
- Slab
- Garage
- Yes
- Garage Spaces
- 2
- Levels
- Two
- Parking
- Attached, Garage, Garage Door Opener
- Pets
- Yes
- Property Sub Type
- Single Family Residence
- Security
- Carbon Monoxide Detector(s), Smoke Detector(s)
- Sewer
- Public Sewer
- SqFt Total
- 3,506
- Style
- Contemporary
- Utilities
- Cable Available, Cable Connected, Electricity Connected, Sewer Connected, Water Connected
- Water Source
- Public
- Zoning
- Single Family
Interior Features
15 items
- Appliances
- Washer, Refrigerator, Microwave, Electric Range, Dryer, Disposal, Dishwasher
- Cooling
- Ceiling Fan(s), Central Air, Electric, Multi Units
- Flooring
- Hardwood, Tile, Wood
- Heating
- Central, Electric
- Interior
- Ceiling Fan(s), In-Law Floorplan, Kitchen Island, Open Floorplan, Walk-In Closet(s)
- Laundry Features
- In Basement, Electric Dryer Hookup, In Unit, Lower Level, Upper Level, Washer Hookup
- Spa
- Yes
Rooms
| Room | Dimensions | Level | Features |
|---|---|---|---|
| Bedroom 1 | 10.40 x 11.00 | Second | |
| Bedroom 2 | 10.00 x 12.50 | Second | |
| Bedroom 3 | 11.50 x 11.00 | First | |
| Great Room | 21.50 x 19.70 | Second | |
| Kitchen | 12.50 x 16.50 | Second | |
| Laundry | 7.50 x 5.40 | Second | |
| Living Room | 28.30 x 12.20 | First | |
| Primary Bedroom | 17.00 x 14.50 | Second |
Exterior Features
10 items
- Construction Details
- Block, Stucco
- Exterior
- Balcony, Outdoor Shower
- Fencing
- Back Yard, Fenced, Privacy, Vinyl
- Patio And Porch
- Patio
- Pool Features
- Heated, In Ground, Electric Heat, Fenced, Salt Water
- Road Frontage
- City Street
- Spa
- Yes
- Spa Features
- Heated, In Ground, Private
- View
- City, Pool, Trees/Woods
- Waterview
- City, Pool, Trees/Woods
Community Features
3 items
- MLS Area
- 14 - Daytona Peninsula S of Seabreeze
- Financing Terms Available
- Cash, Conventional, FHA, VA Loan
- Roads
- Paved
Location
206 N Halifax Avenue, Daytona Beach, FL 32118 · 14 - Daytona Peninsula S of Seabreeze


Neighborhood & Commute
ZIP Code 32118
- Median household income
- $53,830
- Income per person
- $42,838
- Households
- 10,341
- Average household size
- 1.77
- Median age
- 57.7
Source: Walk Score.
Disclosure: Community information and market data powered by Constellation Data Labs. Information is deemed reliable but not guaranteed.
Price & Status History
- Listing updated with changes from the MLS®
- Price changed to $948,000
- Listing first seen on site
- Status changed to Active
Friends & Family
Similar Homes
For sale in Daytona Beach, single family residence, within 20% of this price.
 $948,000Single Family Residence For SaleActive4Beds4Total Baths2,864Sqft206 N HALIFAX AVENUEDAYTONA BEACH, FL 32118MEMENTO Subdivision
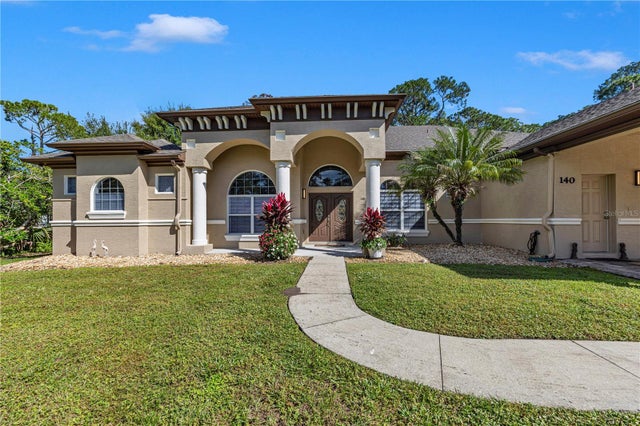 New Listing · 4 days on site$949,000Single Family Residence For SaleActive5Beds5Total Baths4,156Sqft140 POINT O WOODS DRIVEDAYTONA BEACH, FL 32114INDIGO UNIT 03 Subdivision
 $949,900Single Family Residence For SaleActive4Beds3Total Baths2,060Sqft1209 N Halifax AvenueDaytona Beach, FL 32118Medney Park Subdivision
 $935,000Single Family Residence For SaleActive4Beds5Total Baths1,961Sqft414 JESSAMINE BOULEVARDDAYTONA BEACH, FL 32118EAST DAYTONA Subdivision