

For SaleSingle Family ResidenceActive
66 Sage Hen Drive
St Augustine, FL 32095
$469,000
64 Days On Site
- 4Beds
- 3Baths3 full
- 2,096Sq Ft
- $224Per Sq Ft
- 0.12Acres
- 2023Built
- Subdivision
- Preserve/Bannon Lakes Ph 2b
- County
- St Johns
- MLS®
- FC321337
Overview
Welcome to this spacious 4-bedroom, 3-bathroom home in the highly desirable Preserve at Bannon Lakes, where modern living meets resort-style amenities and an unbeatable St. Augustine location. Offering 2,096 square feet of living space, a 2-car garage, and a screened-in lanai overlooking the water, this home is ready to enjoy. The open and functional interior features LVP flooring throughout the main living areas, tile flooring in the bathrooms, and a kitchen with stainless steel electric appliances. The screened-in lanai creates the perfect spot to enjoy your morning coffee, unwind at the end of the day, or take in the peaceful water view. Practical features include rain gutters around the entire home and a reclaimed-water irrigation system. Preserve at Bannon Lakes is a natural gas community, providing natural gas throughout the community, while this home is equipped with electric appliances. Life in Preserve at Bannon Lakes feels like a vacation every day with an impressive collection of resort-style amenities, including a 5,000-square-foot pool, clubhouse, fitness center, pickleball and tennis courts, dog parks, and scenic walking trails. And the location is hard to beat—just minutes from the beautiful beaches of St. Augustine and historic downtown St. Augustine, with its restaurants, shopping, entertainment, and rich history. If you're looking for a newer home with water views, plenty of space, and an amenity-rich community in the St. Augustine area, this one deserves a look!
Listing Snapshot
- Price
- $469,000
- Days On Site
- 64 Days
- Bedrooms
- 4
- Inside Area (SqFt)
- 2,096 sqft
- Total Baths
- 3
- Full Baths
- 3
- Partial Baths
- 0
- Lot Size
- 0.12 Acres
- Year Built
- 2023
- MLS® Number
- FC321337
- Status
- Active
- Property Tax
- $8,677.56 (2025)
- HOA/Condo/Coop Fees
- $54 monthly
- Sq Ft Source
- Public Records
Property Details
General Features
16 items
- Acres
- 0.12
- Attached Garage
- Yes
- Direction Faces
- Northwest
- Foundation
- Concrete Perimeter
- Garage
- Yes
- Garage Spaces
- 2
- Levels
- Two
- Number Of Stories
- 2
- Parking
- Attached
- Pets
- Yes
- Property Sub Type
- Single Family Residence
- Sewer
- Public Sewer
- SqFt Total
- 2,725
- Utilities
- Cable Available, Electricity Connected, Natural Gas Available, Sewer Connected, Water Connected
- Water Source
- Public
- Zoning
- PUD
Interior Features
10 items
- Appliances
- Dishwasher, Microwave, Range, Refrigerator
- Cooling
- Central Air, Zoned
- Flooring
- Carpet, Ceramic Tile
- Furnished
- Unfurnished
- Heating
- Central, Zoned
- Interior
- Walk-In Closet(s)
- Laundry Features
- Inside, Laundry Room
Rooms
| Room | Dimensions | Level | Features |
|---|---|---|---|
| Kitchen | First | ||
| Living Room | First | ||
| Master Bedroom | Second |
Exterior Features
9 items
- Construction Details
- Concrete, Frame
- Exterior
- Lighting, Rain Gutters
- Lot Features
- Waterfront
- Roof
- Shingle
- View
- Pond, Water
- Waterfront
- Yes
- Waterfront Features
- Pond
- Waterview
- Pond, Water
- Windows/Doors
- Sliding Doors
Community Features
5 items
- Association Fee
- $54.0
- Association Fee Frequency
- Monthly
- MLS Area
- 32095 - Saint Augustine
- Township
- 06S
- Roads
- Paved
Location
66 Sage Hen Drive, St Augustine, FL 32095 · 32095 - Saint Augustine


Neighborhood & Commute
ZIP Code 32095
- Median household income
- $100,708
- Income per person
- $49,442
- Households
- 8,811
- Average household size
- 2.50
- Median age
- 43.1
Source: Walk Score.
Disclosure: Community information and market data powered by Constellation Data Labs. Information is deemed reliable but not guaranteed.
Price & Status History
- Listing updated with changes from the MLS®
- Listing first seen on site
- Status changed to Active
Friends & Family
Similar Homes
For sale in St Augustine, single family residence, within 20% of this price.
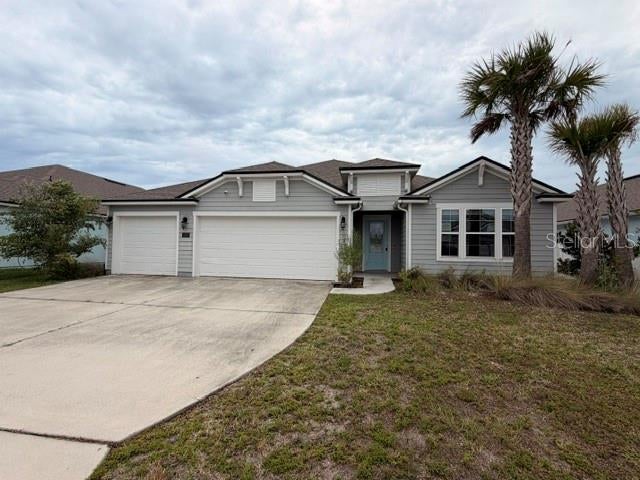 $469,500Single Family Residence For SaleActive4Beds3Total Baths2,361Sqft34 GYPSUM PLACEST AUGUSTINE, FL 32086ROCK SPGS FARMS Subdivision
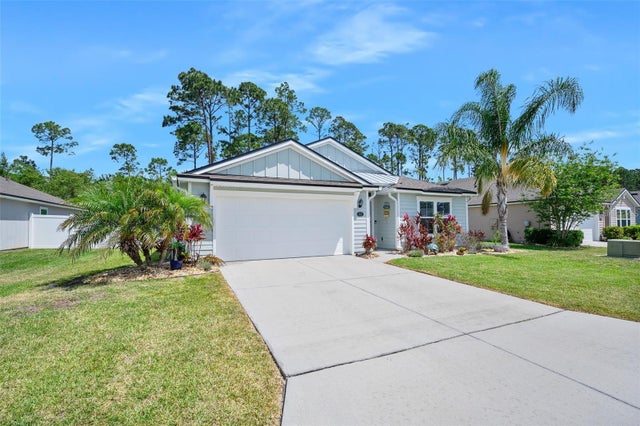 $464,900Single Family Residence For SaleActive4Beds2Total Baths1,856Sqft64 COASTAL HAMMOCK WAYST AUGUSTINE, FL 32086LAKEWOOD POINTE Subdivision
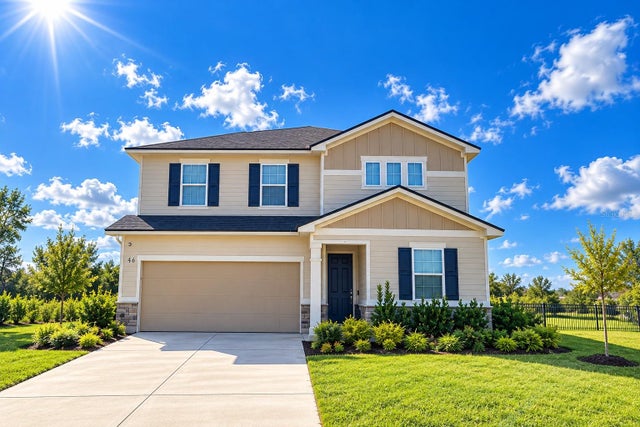 $474,990Single Family Residence For SaleActive4Beds3Total Baths2,380Sqft46 OSPREY MILLS LANEST AUGUSTINE, FL 32092WHISPER CREEK Subdivision
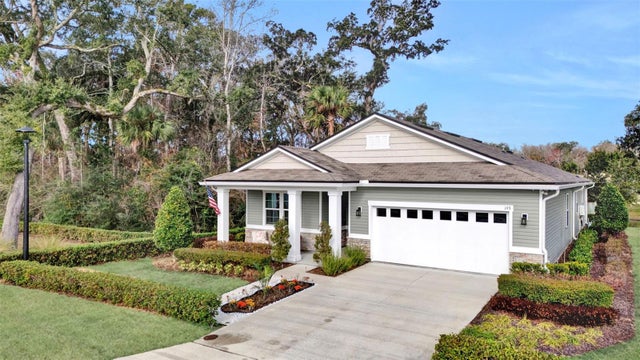 $449,900Single Family Residence For SaleActive4Beds3Total Baths2,075Sqft193 HONEYCOMB TRAILST AUGUSTINE, FL 32095NORTH CRK Subdivision