

For SaleSingle Family ResidenceActive
66 Sage Hen Drive
St. Augustine, FL 32095
$469,000
62 Days On Site
- 4Beds
- 3Baths3 full
- 2,096Sq Ft
- $224Per Sq Ft
- 0.12Acres
- 2023Built
- Subdivision
- Not On The List
- County
- St. Johns
- MLS®
- 1230704
Overview
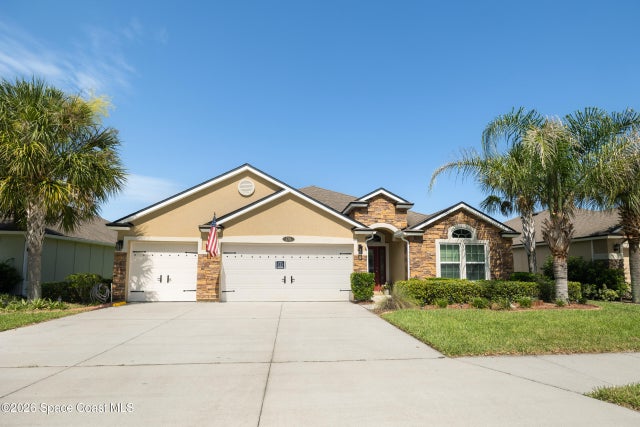
Opportunity Knocks! Live the dream in this 2023-built 4-bedroom, 3-bathroom home in Preserve at Bannon Lakes, a sought-after St. Augustine community with a beautiful water view. This 2,096 SF home features a 2-car garage, screened-in lanai, and an open floor plan. LVP flooring runs throughout the main living areas, with tile in the bathrooms and a kitchen featuring stainless steel electric appliances. Enjoy your morning coffee or unwind on the screened lanai with water views. Additional features include rain gutters and reclaimed-water irrigation. Preserve at Bannon Lakes is a natural gas community; this home is equipped with electric appliances. Community amenities include a 5,000-SF pool, clubhouse, fitness center, pickleball, tennis, dog parks, and walking trails. Conveniently located near historic downtown St. Augustine, beaches, restaurants, shopping, and entertainment. If you're looking for a newer 4-bedroom home with a water view and amenities, schedule your showing today!
Listing Snapshot
- Price
- $469,000
- Days On Site
- 62 Days
- Bedrooms
- 4
- Inside Area (SqFt)
- 2,096 sqft
- Total Baths
- 3
- Full Baths
- 3
- Partial Baths
- 0
- Lot Size
- 0.12 Acres
- Year Built
- 2023
- MLS® Number
- 1230704
- Status
- Active
- Property Tax
- $8,677.56 (2025)
- HOA/Condo/Coop Fees
- $54 monthly
- Sq Ft Source
- Public Records
Property Details
General Features
15 items
- Acres
- 0.12
- Additional Property Use
- Residential, Single Family
- Attached Garage
- Yes
- Foundation
- Slab
- Garage
- Yes
- Garage Spaces
- 2
- Levels
- Two
- Parking
- Attached, Garage, Garage Door Opener
- Pets
- Yes
- Property Condition
- Updated/Remodeled
- Property Sub Type
- Single Family Residence
- Sewer
- Public Sewer
- SqFt Total
- 2,725
- Utilities
- Cable Available, Electricity Connected, Natural Gas Available, Sewer Connected, Water Connected
- Water Source
- Public
Interior Features
10 items
- Appliances
- Refrigerator, Microwave, Electric Water Heater, Electric Oven, Disposal, Dishwasher
- Cooling
- Central Air, Zoned
- Electric
- 200+ Amp Service
- Flooring
- Carpet, Tile
- Heating
- Heat Pump
- Interior
- Open Floorplan
- Laundry Features
- In Unit
Rooms
| Room | Dimensions | Level | Features |
|---|---|---|---|
| Bathroom 1 | 8.00 x 9.00 | Second | Description - Approximately |
| Bedroom 1 | 13.00 x 17.00 | Second | Description - Approximately |
| Kitchen | 12.00 x 10.00 | Main | Description - Approximately |
Exterior Features
6 items
- Lot Features
- Waterfront
- Patio And Porch
- Covered
- Roof
- Shingle
- View
- Water
- Waterfront Features
- Pond
- Waterview
- Water
Community Features
6 items
- Association Amenities
- Clubhouse, Fitness Center, Maintenance Grounds, Pool
- Association Fee
- $54.0
- Association Fee Frequency
- Monthly
- MLS Area
- 99 - Other
- Financing Terms Available
- Cash, Conventional, FHA, VA Loan
- Roads
- Paved
Location
66 Sage Hen Drive, St. Augustine, FL 32095 · 99 - Other


Neighborhood & Commute
ZIP Code 32095
- Median household income
- $100,708
- Income per person
- $49,442
- Households
- 8,811
- Average household size
- 2.50
- Median age
- 43.1
Source: Walk Score.
Disclosure: Community information and market data powered by Constellation Data Labs. Information is deemed reliable but not guaranteed.
Price & Status History
- Listing updated with changes from the MLS®
- Listing first seen on site
- Status changed to Active
Friends & Family
Similar Homes
For sale in St. Augustine, single family residence, within 20% of this price.
 New Listing · 6 days on site$499,900Single Family Residence For SaleActive3Beds2Total Baths1,240Sqft30 Comares Avenue SSt. Augustine, FL 32080Not In Subdivision Subdivision
 $549,000Single Family Residence For SaleActive4Beds3Total Baths2,363Sqft178 Sierras LoopSt. Augustine, FL 32086None Subdivision
 $549,000Single Family Residence For SaleActive2Beds2Total Baths1,236Sqft181 Blanco StreetSt. Augustine, FL 32084Other Subdivision