

For SaleSingle Family ResidenceActive
612 Mahogany Run
Palm Coast, FL 32137
$1,099,000
56 Days On Site
- 4Beds
- 3Baths3 full
- 3,041Sq Ft
- $361Per Sq Ft
- 0.19Acres
- 2026Built
- Subdivision
- Conservatory/Hammock Beach
- County
- Flagler
- MLS®
- FC321194
Overview
Included with the purchase, a Hammock Beach Beach Club membership invites you to embrace the resort-inspired lifestyle that makes this community so exceptional, with access to an array of amenities, including the clubhouse, golf, swimming pools, and fitness facilities. Even more appealing, approximately one year of membership dues will be paid, allowing you to begin enjoying the exclusive Hammock Beach/Conservatory lifestyle from day one. Why wait to build when your dream home is already here? Discover an extraordinary brand-new custom residence in The Conservatory at Hammock Beach, where timeless architecture, elevated craftsmanship, and breathtaking golf and water views come together in an exceptional setting. Perfectly positioned on one of the community’s most desirable lake-to-golf-course homesites overlooking Hole #6, this remarkable 3,041-square-foot residence offers four bedrooms and three bathrooms, with every detail thoughtfully curated to create a luxurious yet inviting coastal retreat. From the moment you arrive, the home makes a statement. A dramatic grand entry featuring a soaring clerestory and open-to-below design fills the space with natural light and creates an impressive sense of volume. Beautiful luxury LVP flooring extends throughout the main living spaces and bedrooms, while the open-concept design effortlessly brings together the living room, dining area, and spectacular chef’s kitchen—creating an elegant backdrop for intimate gatherings or unforgettable entertaining. The kitchen is truly the heart of this home, where exceptional materials meet impeccable design. Custom white oak cabinetry features soft-close dovetail drawers, decorative hardware, and integrated cabinet lighting, beautifully complemented by luxurious Taj Mahal quartzite countertops and premium GE Café appliances. A custom dry bar with bespoke shelving and a dedicated bar refrigerator provides the perfect finishing touch for entertaining and everyday indulgence. Wake each morning to sweeping golf and water views from the serene main level primary suite, designed as a private retreat from the world. The spa-inspired primary bath elevates everyday living with dual vanities and an extraordinary oversized walk-in shower featuring a freestanding soaking tub beautifully positioned within the enclosure. The main level also offers a refined library or private office, guest bedroom, full bath, and thoughtfully designed laundry room, providing exceptional flexibility for both everyday living and visiting guests. Upstairs, the experience continues with an expansive bonus room showcasing panoramic views across the golf course and lake. Step onto the private balcony, where a custom decorative railing frames the scenery and creates an idyllic setting for morning coffee, evening cocktails, or sunset gatherings. It is a space designed not simply to be enjoyed, but to be remembered. Throughout the residence, custom details reveal the level of thought and craftsmanship invested in the home, including built-out closet systems, custom stair lighting, elegant porcelain tile in every bathroom, and dedicated A/C systems for each level. A side-entry two-car garage completes the home with both style and functionality. Best of all, this is luxury without the burden of high-maintenance living. The HOA includes lawn care, irrigation, fiber-optic internet, and a manned security gate, allowing you to spend less time on upkeep and more time enjoying the lifestyle.
Listing Snapshot
- Price
- $1,099,000
- Days On Site
- 56 Days
- Bedrooms
- 4
- Inside Area (SqFt)
- 3,041 sqft
- Total Baths
- 3
- Full Baths
- 3
- Partial Baths
- 0
- Lot Size
- 0.19 Acres
- Year Built
- 2026
- MLS® Number
- FC321194
- Status
- Active
- Property Tax
- $1,581.2 (2025)
- HOA/Condo/Coop Fees
- $404.67 monthly
- Sq Ft Source
- Builder
Property Details
General Features
18 items
- Acres
- 0.19
- Attached Garage
- Yes
- Direction Faces
- South
- Foundation
- Slab
- Garage
- Yes
- Garage Spaces
- 2
- Levels
- Two
- Parking
- Driveway, Garage Door Opener, Garage Faces Side, Attached
- Pets
- Cats OK, Dogs OK
- Property Condition
- New Construction
- Property Sub Type
- Single Family Residence
- Security
- Gated Community, Security Gate, Smoke Detector(s)
- Sewer
- Public Sewer
- SqFt Total
- 4,258
- Style
- Custom
- Utilities
- Cable Available, Electricity Connected, Phone Available, Sewer Connected, Underground Utilities, Water Connected
- Water Source
- Public
- Zoning
- RESI
Interior Features
20 items
- Appliances
- Bar Fridge, Dishwasher, Disposal, Dryer, Electric Water Heater, Microwave, Range, Range Hood, Refrigerator, Washer
- Cooling
- Central Air
- Flooring
- Tile
- Furnished
- Unfurnished
- Heating
- Central
- Interior
- Built-in Features, Eat-in Kitchen, High Ceilings, Open Floorplan, Stone Counters, Walk-In Closet(s), Wet Bar
- Laundry Features
- Inside, Laundry Room
Rooms
| Room | Dimensions | Level | Features |
|---|---|---|---|
| Bathroom 2 | 9.1x5.1 | First | Stone Counters |
| Bathroom 3 | 10.6x9.5 | Second | Double Vanity, Stone Counters |
| Bedroom 2 | 10.2x14.5 | First | Ceiling Fan(s) |
| Bedroom 3 | 15.5x17.2 | Second | Ceiling Fan(s) |
| Bedroom 4 | 15.2x16.7 | Second | Ceiling Fan(s) |
| Bonus Room | 17.1x30.6 | Second | Ceiling Fan(s) |
| Den | 10.5x11.11 | First | |
| Dining Room | First | ||
| Kitchen | First | Breakfast Bar, Kitchen Island, Stone Counters | |
| Laundry | 10.9x10.8 | First | Stone Counters |
| Living Room | 25.1x33.9 | First | |
| Master Bathroom | 12.9x14.4 | First | Double Vanity, Stone Counters |
| Master Bedroom | 12.9x20.8 | First | Ceiling Fan(s) |
Exterior Features
10 items
- Construction Details
- Block, Concrete, Stucco, Frame
- Exterior
- Balcony, Lighting, Permeable Paving
- Lot Features
- Paved, Waterfront
- Patio And Porch
- Covered, Rear Porch
- Roof
- Concrete, Tile
- View
- Pond, Water, Golf Course
- Waterfront
- Yes
- Waterfront Features
- Pond
- Waterview
- Pond, Water, Golf Course
- Windows/Doors
- Sliding Doors
Community Features
8 items
- Association Amenities
- Gated, Maintenance, Security
- Association Fee
- $1214.0
- Association Fee Frequency
- Quarterly
- Community Features
- Gated, Sidewalks, Street Lights
- MLS Area
- 32137 - Palm Coast
- Township
- 10S
- Financing Terms Available
- Cash, Conventional
- Roads
- Paved
Location
612 Mahogany Run, Palm Coast, FL 32137 · 32137 - Palm Coast


Neighborhood & Commute
ZIP Code 32137
- Median household income
- $75,167
- Income per person
- $42,686
- Households
- 22,427
- Average household size
- 2.36
- Median age
- 53.8
Source: Walk Score.
Disclosure: Community information and market data powered by Constellation Data Labs. Information is deemed reliable but not guaranteed.
Schools
- Elementary School
- Old Kings Elementary
- Middle School
- Indian Trails Middle-FC
- High School
- Matanzas High
Price & Status History
- Listing updated with changes from the MLS®
- Price changed to $1,099,000
- Listing first seen on site
- Status changed to Active
Friends & Family
Similar Homes
For sale in Palm Coast, single family residence, within 20% of this price.
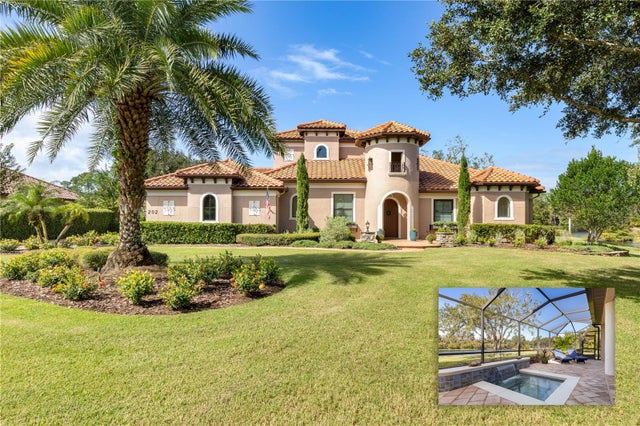 New Listing · a week on site$1,099,000Single Family Residence For SaleActive3Beds3Total Baths2,848Sqft202 WILLOW OAK WAYPALM COAST, FL 32137ESTATES GRAND HAVEN PH 2 Subdivision
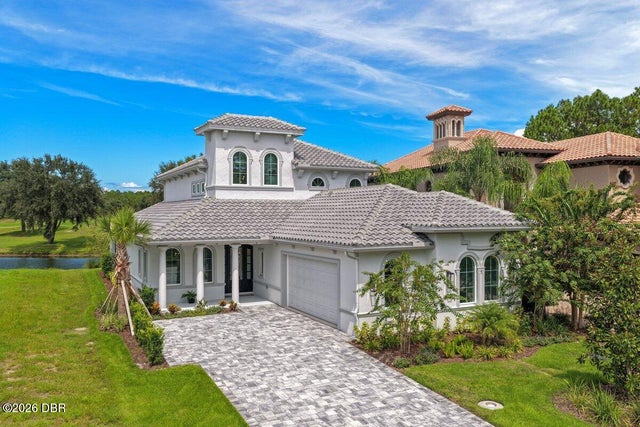 New Listing · 3 days on site$1,099,000Single Family Residence For SaleActive4Beds3Total Baths3,041Sqft612 Mahogany RunPalm Coast, FL 32137Conservatory At Hammock Beach Subdivision
 $1,095,000Single Family Residence For SaleActive4Beds4Total Baths2,946Sqft62 OAK VIEW CIRCLEPALM COAST, FL 32137OCEAN HAMMOCK Subdivision
 $1,070,000Single Family Residence For SaleActive4Beds3Total Baths2,928Sqft18 OAK VIEW CIRCLE EPALM COAST, FL 32137OCEAN HAMMOCK PH B-3 Subdivision