

For SaleSingle Family ResidenceActive
612 Mahogany Run
Palm Coast, FL 32137
$1,099,000
3 Days On Site
- 4Beds
- 3Baths3 full
- 3,041Sq Ft
- $361Per Sq Ft
- 0.19Acres
- Subdivision
- Conservatory At Hammock Beach
- County
- Flagler
- MLS®
- 1232482
Overview
Why wait to build? Brand-new custom home in The Conservatory at Hammock Beach, INCLUDING a Hammock Beach Club membership with about one year of dues paid: clubhouse, golf, pools and fitness from day one. Set on a lake-to-golf homesite overlooking Hole #6, this 3,041 SF home offers 4 beds, 3 baths and a dramatic entry with soaring clerestory windows. LVP flooring throughout. Open chef's kitchen with custom white oak cabinetry, Taj Mahal quartzite, GE Café appliances and a custom dry bar with bar fridge. Main-level primary suite with golf and water views and a spa bath with dual vanities and an oversized walk-in shower enclosing a freestanding tub. Also on the main level: office/library, guest bedroom, full bath and laundry. Upstairs bonus room opens to a balcony with panoramic golf and lake views. Custom closets, stair lighting, porcelain-tiled baths, A/C for each level and a side-entry 2-car garage. HOA covers lawn care, irrigation, fiber internet and a manned security gate.
Listing Snapshot
- Price
- $1,099,000
- Days On Site
- 3 Days
- Bedrooms
- 4
- Inside Area (SqFt)
- 3,041 sqft
- Total Baths
- 3
- Full Baths
- 3
- Partial Baths
- 0
- Lot Size
- 0.19 Acres
- Year Built
- N/A
- MLS® Number
- 1232482
- Status
- Active
- Property Tax
- $1,581.2 (2025)
- HOA/Condo/Coop Fees
- $404.67 monthly
- Sq Ft Source
- Public Records
Property Details
General Features
17 items
- Acres
- 0.19
- Additional Property Use
- Residential
- Direction Faces
- South
- Foundation
- Slab
- Garage
- Yes
- Garage Spaces
- 2
- Levels
- Two
- Parking
- Garage, Garage Door Opener
- Pets
- Number Limit, Yes
- Property Condition
- Updated/Remodeled, New Construction
- Property Sub Type
- Single Family Residence
- Security
- Gated with Guard
- Sewer
- Public Sewer
- SqFt Total
- 4,258
- Utilities
- Cable Available, Electricity Connected, Sewer Connected, Water Connected
- Water Source
- Public
- Zoning
- Single Family
Interior Features
20 items
- Appliances
- Wine Cooler, Washer, Refrigerator, Microwave, Electric Water Heater, Dryer, Disposal, Dishwasher
- Cooling
- Ceiling Fan(s), Electric
- Flooring
- Tile, Vinyl
- Furnished
- Unfurnished
- Heating
- Electric
- Interior
- Built-in Features, Ceiling Fan(s), Eat-in Kitchen, Kitchen Island, Open Floorplan, Pantry, Walk-In Closet(s), Wet Bar
- Laundry Features
- In Basement, Lower Level
Rooms
| Room | Dimensions | Level | Features |
|---|---|---|---|
| Bathroom 2 | 9.10 x 5.10 | First | Description - Rain Shower Head, Single Vanity, Stone Counters, Tub With Shower |
| Bathroom 3 | 10.60 x 9.50 | Second | Description - Dual Sinks, Rain Shower Head, Shower - No Tub, Stone Counters |
| Bedroom 2 | 10.20 x 14.50 | First | Description - Ceiling Fan(s) |
| Bedroom 3 | 15.50 x 17.20 | Second | Description - Ceiling Fan(s), Jack & Jill Bathroom |
| Bedroom 4 | 15.20 x 16.70 | Second | Description - Ceiling Fan(s), Jack & Jill Bathroom |
| Bonus Room | 17.10 x 30.60 | Second | Description - Ceiling Fan(s) |
| Den | 10.50 x 11.11 | First | |
| Dining Room | First | ||
| Kitchen | 15.00 x 30.00 | First | Description - Breakfast Bar, Exhaust Fan, Kitchen Island, Other - Specify In Remarks, Stone Counters, Walk-In Pantry |
| Laundry | 10.90 x 10.80 | First | Description - Built-In Shelving, Single Vanity, Stone Counters |
| Living Room | 25.10 x 33.90 | First | |
| Primary Bathroom | 12.90 x 14.40 | First | Description - Dual Sinks, Other - Specify In Remarks, Rain Shower Head, Stone Counters, Tub with Separate Shower Stall, Water Closet/Priv Toilet |
| Primary Bedroom | 12.90 x 20.80 | First | Description - Ceiling Fan(s), En Suite Bathroom |
Exterior Features
8 items
- Construction Details
- Block, Concrete, Stucco
- Exterior
- Balcony
- Lot Features
- Waterfront
- Patio And Porch
- Covered, Rear Porch
- Roof
- Tile
- View
- Pond
- Waterfront Features
- Pond
- Waterview
- Pond
Community Features
6 items
- Association Amenities
- Gated
- Association Fee
- $1214.0
- Association Fee Frequency
- Quarterly
- MLS Area
- 60 - Palm Coast
- Financing Terms Available
- Cash, Conventional
- Roads
- Paved
Location
612 Mahogany Run, Palm Coast, FL 32137 · 60 - Palm Coast


Neighborhood & Commute
ZIP Code 32137
- Median household income
- $75,167
- Income per person
- $42,686
- Households
- 22,427
- Average household size
- 2.36
- Median age
- 53.8
Source: Walk Score.
Disclosure: Community information and market data powered by Constellation Data Labs. Information is deemed reliable but not guaranteed.
Schools
- Elementary School
- Old Kings
- Middle School
- Indian Trails
- High School
- Matanzas
Price & Status History
- Listing updated with changes from the MLS®
- Status changed to Active
- Listing first seen on site
Friends & Family
Similar Homes
For sale in Palm Coast, single family residence, within 20% of this price.
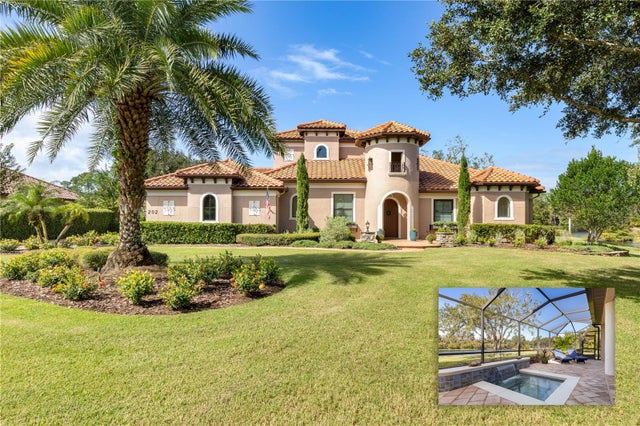 New Listing · a week on site$1,099,000Single Family Residence For SaleActive3Beds3Total Baths2,848Sqft202 WILLOW OAK WAYPALM COAST, FL 32137ESTATES GRAND HAVEN PH 2 Subdivision
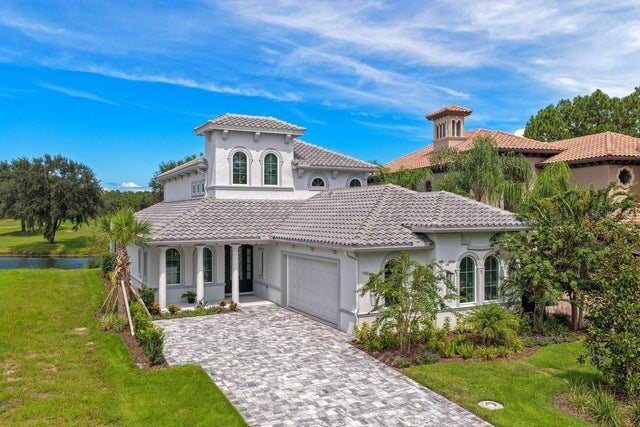 $1,099,000Single Family Residence For SaleActive4Beds3Total Baths3,041Sqft612 MAHOGANY RUNPALM COAST, FL 32137CONSERVATORY/HAMMOCK BEACH Subdivision
 $1,095,000Single Family Residence For SaleActive4Beds4Total Baths2,946Sqft62 OAK VIEW CIRCLEPALM COAST, FL 32137OCEAN HAMMOCK Subdivision
 $1,070,000Single Family Residence For SaleActive4Beds3Total Baths2,928Sqft18 OAK VIEW CIRCLE EPALM COAST, FL 32137OCEAN HAMMOCK PH B-3 Subdivision