

SoldSingle Family ResidenceSold
2343 Legacy Lane
New Smyrna Beach, FL 32168
$2,400,000
- 5Beds
- 6Baths5 full, 1 half
- 5,489Sq Ft
- $437Per Sq Ft
- 1.04Acres
- 2021Built
- Subdivision
- Liberty Village Sub
- County
- Volusia
- MLS®
- FC319778
Overview
Welcome to an extraordinary luxury estate in Liberty Village of New Smyrna Beach. Perfectly situated on a beautifully landscaped one-acre homesite, this exceptional Olsen Custom home offers 5,489 square feet of thoughtfully designed living space where timeless craftsmanship meets cutting-edge technology. Offered furnished with designer-selected furnishings, this turnkey residence delivers an unparalleled lifestyle from the moment you arrive. A stately paver driveway leads to the fully air-conditioned four-car garage each with dedicated storage. The grand entry opens to soaring ceilings, custom millwork, elegant finishes, and a fully integrated NICE smart home automation system controlling lighting, climate, security, and entertainment. Designed for both everyday living and entertaining, the open floor plan centers around a spectacular chef's kitchen featuring an oversized island, Thermador gas range and oven, dual Thermador refrigerators and dual dishwashers, abundant custom cabinetry, and everyone's favorite feature an in-cabinet Pebble Ice Machine. The adjoining custom bar is a showpiece with rich wood detailing, a stunning dome ceiling inlay, and generous seating for entertaining. The home offers 5 spacious bedrooms and 5 1/2 luxurious baths. The private owner's suite is a true retreat with expansive windows, a spa-inspired bath, two incredible custom walk-in closets, its own private laundry room, plus a beverage refrigerator and coffee bar at the suite entrance for everyday convenience. Each additional room is outfitted with its own en-suite bathroom and walk-in closets. Another full-laundry room offers additional storage and ease of use. Resort-style outdoor living is second to none with an expansive covered lanai featuring decorative ceiling inlays, retractable screens, gas fireplace, and multiple gathering areas including a paver fire-pit area. The outdoor summer kitchen is designed for effortless entertaining, overlooking the saltwater pool, spa and private sauna, creating your own backyard oasis with the 5th en-suite bedroom doubling as a pool cabana. As evening falls, custom propane-fed tiki torches create an unforgettable tropical ambiance with superb outdoor lighting. A buried propane tank powers the tankless hot water heaters, tiki torches, outdoor grill, spa, and additional outdoor features, while a 48kW whole-home generator provides complete peace of mind. Every finish, fixture, and architectural detail reflects the uncompromising craftsmanship expected from a Olsen Custom Home. Located just minutes from New Smyrna Beach's pristine beaches, boating, golf, shopping, and dining, this remarkable residence combines luxury, comfort, technology, and resort-inspired amenities into one extraordinary offering. Opportunities to own a home of this caliber are very rare, experience one of New Smyrna Beach's finest luxury communities right here! Make sure to find the walkthrough video and available 3D home tour.
Listing Snapshot
- Price
- $2,400,000
- Days On Site
- N/A
- Bedrooms
- 5
- Inside Area (SqFt)
- 5,489 sqft
- Total Baths
- 6
- Full Baths
- 5
- Partial Baths
- 1
- Lot Size
- 1.04 Acres
- Year Built
- 2021
- MLS® Number
- FC319778
- Status
- Sold
- Property Tax
- $22,711.41 (2025)
- HOA/Condo/Coop Fees
- $287.08 monthly
- Sq Ft Source
- Public Records
Property Details
General Features
15 items
- Acres
- 1.04
- Attached Garage
- Yes
- Direction Faces
- Southeast
- Foundation
- Slab
- Garage
- Yes
- Garage Spaces
- 4
- Levels
- One
- Parking
- Attached
- Pets
- Yes
- Property Sub Type
- Single Family Residence
- Sewer
- Public Sewer
- SqFt Total
- 8,084
- Utilities
- Cable Available, Cable Connected, Electricity Connected, Underground Utilities, Water Connected
- Water Source
- Public
- Zoning
- RES
Interior Features
24 items
- Appliances
- Bar Fridge, Dishwasher, Disposal, Dryer, Microwave, Range, Range Hood, Refrigerator, Tankless Water Heater, Washer
- Cooling
- Central Air
- Fireplace
- Yes
- Fireplace Features
- Gas, Living Room, Outside
- Flooring
- Carpet, Tile
- Furnished
- Furnished
- Heating
- Electric
- Interior
- Built-in Features, Cathedral Ceiling(s), Crown Molding, Eat-in Kitchen, High Ceilings, Open Floorplan, Sauna, Smart Home, Stone Counters, Tray Ceiling(s), Vaulted Ceiling(s), Walk-In Closet(s), Wet Bar
- Laundry Features
- Inside, Laundry Closet, Laundry Room
- Spa
- Yes
Rooms
| Room | Dimensions | Level | Features |
|---|---|---|---|
| Bathroom 2 | First | ||
| Bathroom 3 | First | ||
| Bathroom 4 | First | ||
| Bathroom 5 | First | ||
| Bedroom 2 | First | Ceiling Fan(s) | |
| Bedroom 3 | First | Ceiling Fan(s) | |
| Bedroom 4 | First | Ceiling Fan(s) | |
| Bedroom 5 | First | ||
| Dining Room | First | Bar | |
| Great Room | First | Ceiling Fan(s) | |
| Kitchen | First | ||
| Master Bathroom | First | ||
| Master Bedroom | First | Bar | |
| Office | First | Ceiling Fan(s) |
Exterior Features
9 items
- Construction Details
- Stucco
- Exterior
- Fire Pit, Lighting, Outdoor Grill, Outdoor Kitchen, Private Yard, Rain Gutters, Storage
- Pool Features
- Heated, In Ground, Salt Water, Private
- Private Pool
- Yes
- Roof
- Tile
- Spa
- Yes
- Spa Features
- Heated, In Ground
- View
- Trees/Woods
- Waterview
- Trees/Woods
Community Features
6 items
- Association Fee
- $3445.0
- Association Fee Frequency
- Annually
- MLS Area
- 32168 - New Smyrna Beach
- Township
- 17S
- Financing Terms Available
- Cash, Conventional
- Roads
- Paved
Location
2343 Legacy Lane, New Smyrna Beach, FL 32168 · 32168 - New Smyrna Beach


Neighborhood & Commute
ZIP Code 32168
- Median household income
- $68,793
- Income per person
- $42,567
- Households
- 15,632
- Average household size
- 2.09
- Median age
- 53.7
Source: Walk Score.
Disclosure: Community information and market data powered by Constellation Data Labs. Information is deemed reliable but not guaranteed.
Price & Status History
- Listing updated with changes from the MLS®
- Status changed to Closed
Friends & Family
Similar Homes
For sale in New Smyrna Beach, single family residence, within 20% of this price.
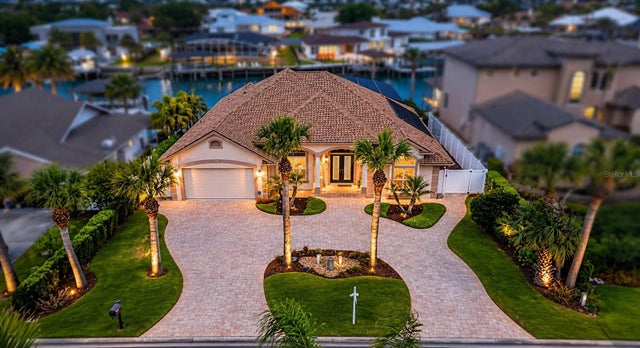 $2,400,000Single Family Residence SoldSold3Beds2Total Baths2,632Sqft133 VIA CAPRINEW SMYRNA BEACH, FL 32169VENEZIA UNIT 04 Subdivision
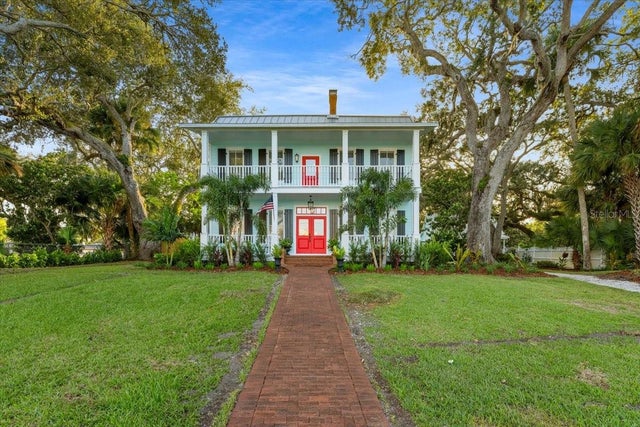 $2,450,000Single Family Residence SoldSold6Beds5Total Baths4,007Sqft504 N RIVERSIDE DRIVENEW SMYRNA BEACH, FL 32168DAUGHERTYS NEW SMYRNA Subdivision
 $2,330,000Single Family Residence SoldSold3Beds4Total Baths2,906Sqft705 FAULKNER STREETNEW SMYRNA BEACH, FL 32168RIVERSIDE PARK NEW SMYRNA Subdivision
 $2,500,000Single Family Residence SoldSold4Beds3Total Baths2,760Sqft6001 S Atlantic AvenueNew Smyrna Beach, FL 32169Bethune Volusia Beach Subdivision