

SoldSingle Family ResidenceSold
507 S Pine Street
New Smyrna Beach, FL 32169
$2,500,000
- 4Beds
- 3Baths3 full
- 3,031Sq Ft
- $825Per Sq Ft
- 0.17Acres
- 2022Built
- Subdivision
- Detwilers N 650 Ft Lt 02 16 17 34 New Smyrna Beach
- County
- Volusia
- MLS®
- O6314736
Overview
You'll never want to leave this Stunningly Beautiful Home with your own private Resort-Like Pool. But, if you do you can Walk To Flagler Avenue and The Beach from this Central Beachside Location. 507 S. Pine St. truly has it all. You'll be welcomed into a gracious foyer, complete with Drop Zone, storage closet and soaring open staircase. Speaking of Soaring, beyond the entry hall you'll find the main living area featuring Cathedral Ceilings accented with tongue and groove pine, architectural beams and Wide Plank White Oak floors. The Generous, Open Floor Plan includes a large chef's kitchen, dining area and great room. The kitchen is something to behold! Natural Gas 48" range with 6 burners, griddle and two ovens. Range Exhaust Hood. Stainless professional series 33" refrigerator column and separate 33" freezer column for maximum storage. 24" Zephyr wine refrigerator with dual zones. Stainless dishwasher and drawer microwave. Enormous 5' x 10' kitchen island with seating - allowing family and guests to keep you company while you perform that culinary magic. From the Great Room you access the large screened porch and pool area. The porch provides almost 300 additional sq. ft. of living space transitioning to the pool area. Who needs a resort when you can enjoy this custom heated pool (with sun shelf) and spa in your own tropical oasis of a back yard. Also adjacent to the Great Room is the Primary Suite. Wow! The large primary suite enjoys views to the back yard, direct access to the screened porch, a huge walk-in closet and a spa-like ensuite bathroom. Speaking of Resort-Like, the Primary Bathroom includes double sinks, quartz counter tops, private water closet, Garden Tub, Steam Shower and a Private Sauna. Also on the main living level is a large guest room and full guest bath with custom tiled walk-in shower. Upstairs is a large media/library/workout room with built-in cabinetry and direct access to a large walk-in closet/attic space for even more storage. Upstairs you'll also find two more large bedrooms, both of which open onto the covered West facing balcony. A third bathroom with dual sinks, private water closet and tub/shower complete the upstairs. This elegant home offers room for everyone to gather, find privacy and enjoy outdoor living. Location Location Location! 507 S. Pine St is easy walking distance to Flagler Avenue's restaurants, pubs, shops, galleries and the Flagler Ave. Beach Ramp. On the utility-side, this home is without compromise. Large Laundry room with folding counter and sink, two car garage with separate bays and a Whole House Natural Gas Powered Back-Up Generator (Generac). All measurements are approximate and Buyer responsible to verify all dimensions.
Listing Snapshot
- Price
- $2,500,000
- Days On Site
- N/A
- Bedrooms
- 4
- Inside Area (SqFt)
- 3,031 sqft
- Total Baths
- 3
- Full Baths
- 3
- Partial Baths
- 0
- Lot Size
- 0.17 Acres
- Year Built
- 2022
- MLS® Number
- O6314736
- Status
- Sold
- Property Tax
- $25,991 (2024)
- HOA/Condo/Coop Fees
- N/A
- Sq Ft Source
- Public Records
Property Details
General Features
14 items
- Acres
- 0.17
- Attached Garage
- Yes
- Direction Faces
- West
- Foundation
- Slab
- Garage
- Yes
- Garage Spaces
- 2
- Levels
- Two
- Parking
- Driveway, Garage Door Opener, Guest, Off Street, Attached
- Property Sub Type
- Single Family Residence
- Sewer
- Public Sewer
- SqFt Total
- 4,134
- Utilities
- Cable Available, Natural Gas Available, Cable Connected, Electricity Connected, Natural Gas Connected, Sewer Connected, Water Connected
- Water Source
- Public
- Zoning
- 10R2
Interior Features
22 items
- Appliances
- Dishwasher, Dryer, Freezer, Gas Water Heater, Microwave, Range, Range Hood, Refrigerator, Tankless Water Heater, Washer, Wine Refrigerator
- Cooling
- Central Air
- Flooring
- Tile, Wood
- Furnished
- Unfurnished
- Heating
- Central, Electric
- Interior
- Built-in Features, Cathedral Ceiling(s), Eat-in Kitchen, High Ceilings, Open Floorplan, Stone Counters, Walk-In Closet(s)
- Laundry Features
- Laundry Room
- Spa
- Yes
Rooms
| Room | Dimensions | Level | Features |
|---|---|---|---|
| Balcony/Porch/Lanai | 14.7x20 | First | |
| Bathroom 2 | First | Stone Counters | |
| Bathroom 3 | Second | Double Vanity, Stone Counters | |
| Bedroom 2 | 13.6x15 | First | Stone Counters |
| Bedroom 3 | 11x13 | Second | |
| Bedroom 4 | Second | ||
| Dining Room | 10x16 | First | |
| Foyer | 9x15 | First | |
| Kitchen | 12x18 | First | Kitchen Island, Stone Counters |
| Laundry | 10x6 | First | |
| Living Room | 18x22 | First | |
| Master Bathroom | First | Double Vanity, Sauna, Stone Counters | |
| Master Bedroom | 13x17.6 | First | Double Vanity, Sauna, Stone Counters |
| Media Room | 17x15 | Second |
Exterior Features
7 items
- Construction Details
- Block, Concrete, Stucco
- Exterior
- Balcony, Outdoor Shower
- Pool Features
- Heated, In Ground, Private
- Private Pool
- Yes
- Roof
- Shingle
- Spa
- Yes
- Spa Features
- Heated, In Ground
Community Features
4 items
- MLS Area
- 32169 - New Smyrna Beach
- Township
- 17
- Financing Terms Available
- Cash, Conventional
- Roads
- Asphalt
Location
507 S Pine Street, New Smyrna Beach, FL 32169 · 32169 - New Smyrna Beach


Neighborhood & Commute
ZIP Code 32169
- Median household income
- $82,911
- Income per person
- $59,751
- Households
- 5,069
- Average household size
- 1.84
- Median age
- 63.3
Source: Walk Score.
Disclosure: Community information and market data powered by Constellation Data Labs. Information is deemed reliable but not guaranteed.
Price & Status History
- Listing updated with changes from the MLS®
- Status changed to Closed
Friends & Family
Similar Homes
For sale in New Smyrna Beach, single family residence, within 20% of this price.
 $2,500,000Single Family Residence SoldSold4Beds3Total Baths2,760Sqft6001 S Atlantic AvenueNew Smyrna Beach, FL 32169Bethune Volusia Beach Subdivision
 $2,500,000Single Family Residence SoldSold5Beds8Total Baths5,243Sqft4290 Pioneer TrailNew Smyrna Beach, FL 32168Not In Subdivision Subdivision
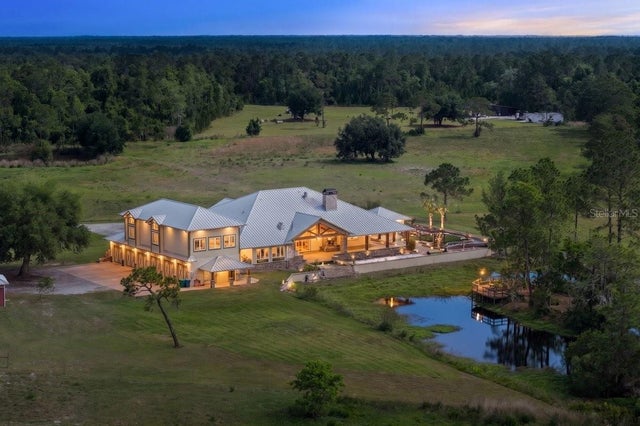 $2,500,000Single Family Residence SoldSold5Beds8Total Baths5,243Sqft4290 PIONEER TRAILNEW SMYRNA BEACH, FL 32168NOT IN A SUBDIVISION Subdivision
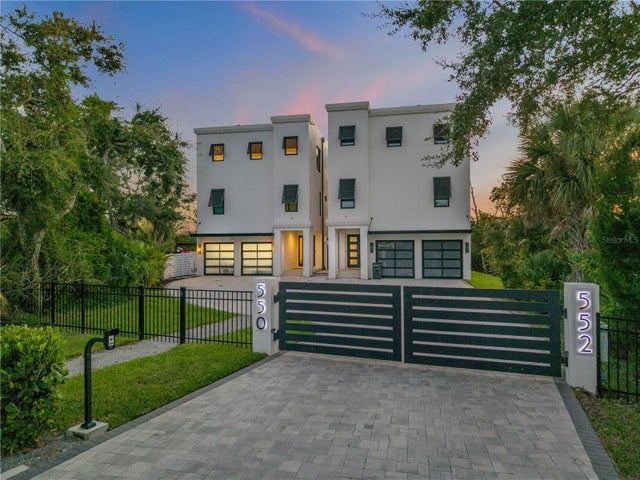 $2,565,000Single Family Residence SoldSold4Beds5Total Baths3,423Sqft550 S PENINSULA AVENUENEW SMYRNA BEACH, FL 32169CALLILISA LAND Subdivision