

For SaleSingle Family ResidenceActive
230 S Riverwalk Drive
Palm Coast, FL 32137
$799,900
140 Days On Site
- 3Beds
- 3Baths3 full
- 2,543Sq Ft
- $315Per Sq Ft
- 0.25Acres
- 2026Built
- Subdivision
- Palm Coast Plantation Pud Un 4
- County
- Flagler
- MLS®
- FC319416
Overview
Virtually Staged. Welcome to luxury coastal living in the prestigious Riverwalk Drive area of the gated Palm Coast Plantation. Built by Gold Coast Custom Homes—boasting a 22+ year pristine reputation—this brand-new, 2,543 SqFt masterpiece features the stunning Barbados floor plan. Situated directly across from the Intracoastal, the home rests on an oversized 70'x150' lot backing to a private conservation area. With no rear neighbors, this property offers peaceful natural views and ample room for a future pool and expansive outdoor living space.
Elegant Interior Living Designed with both elegance and functionality in mind, the open-concept layout offers 3 bedrooms, 3 full baths, and a versatile study/flex room enclosed by elegant French doors. Prepare to be impressed by soaring 12' volume ceilings in the main living areas and 10' ceilings in the bedrooms, complemented by custom tray accents, 5 ¼" crown molding, 8' doors, and upscale designer finishes throughout. Beautiful, upgraded tile flooring flows smoothly through the main living areas, while engineered wood flooring adds warmth and sophistication to the bedrooms and study.
Chef-Inspired Kitchen At the heart of the home, the kitchen is designed to wow. It is appointed with solid wood, soft-close maple dovetail cabinetry, 42-inch upper cabinets with crown molding, under-cabinet lighting, and a massive quartz island. Additional culinary highlights include quartz countertops, a full-height backsplash, a generous walk-in pantry, and premium stainless steel GE appliances (featuring a 36" cooktop, wall oven, french door refrigerator and vented hood).
Luxurious Bed & Bath Retreats The primary suite serves as a private oasis, featuring dual (his and hers) walk-in closets and a spa-inspired bath complete with a freestanding soaking tub, dual vanities, and an open walk-in rain shower with floor-to-ceiling tile. Family and visitors will appreciate the true guest suite, which includes its own private full bath. Every bathroom in the home is beautifully appointed with quartz countertops and full-height tilework for a refined, custom-home feel.
Exterior & Entertaining Exceptional curb appeal is showcased by the contemporary exterior, robust concrete block and stucco construction, a paver driveway, and an impressive impact-rated double-glass entry. Entertain effortlessly on the massive paver lanai, which is already pre-plumbed for a summer kitchen. The spacious 3-car garage is finished with premium airplane-hangar epoxy flooring.
Premium Upgrades & Efficiency This home is packed with high-end upgrades and peace-of-mind features:
Oversized laundry room with a utility sink and quartz countertops
Impact front doors and windows, plus Low-E glass and hurricane panels
Energy-efficient 15 SEER HVAC with a Wi-Fi thermostat and humidity control
Professionally designed, low-maintenance landscaping with an irrigation system
1-Year Builder Warranty and a 10-Year Structural Warranty
Resort-Style Amenities & Location Palm Coast Plantation residents enjoy an exceptional lifestyle with world-class amenities, including a clubhouse, Jr. Olympic pool and spa, gym/fitness center, tennis and pickleball courts, an Intracoastal pier, a 126-acre lake with a boat launch, and secure RV and boat storage. Located just a short drive from Flagler Beach, shopping, dining, and entertainment, this remarkable home offers the perfect blend of luxury, comfort, and Florida waterfront living.
Listing Snapshot
- Price
- $799,900
- Days On Site
- 140 Days
- Bedrooms
- 3
- Inside Area (SqFt)
- 2,543 sqft
- Total Baths
- 3
- Full Baths
- 3
- Partial Baths
- 0
- Lot Size
- 0.25 Acres
- Year Built
- 2026
- MLS® Number
- FC319416
- Status
- Active
- Property Tax
- $1,401.5 (2025)
- HOA/Condo/Coop Fees
- $239.33 monthly
- Sq Ft Source
- Builder
Property Details
General Features
16 items
- Acres
- 0.25
- Attached Garage
- Yes
- Direction Faces
- Northwest
- Foundation
- Slab
- Garage
- Yes
- Garage Spaces
- 3
- Levels
- One
- Parking
- Attached
- Pets
- Cats OK, Dogs OK
- Property Condition
- New Construction
- Property Sub Type
- Single Family Residence
- Sewer
- Public Sewer
- SqFt Total
- 3,428
- Utilities
- Electricity Connected, Phone Available, Sewer Connected, Water Connected
- Water Source
- None
- Zoning
- PUD
Interior Features
14 items
- Appliances
- Convection Oven, Cooktop, Dishwasher, Disposal, Electric Water Heater, Microwave, Range Hood, Refrigerator
- Cooling
- Central Air
- Flooring
- Carpet, Laminate, Tile
- Furnished
- Unfurnished
- Heating
- Electric
- Interior
- Coffered Ceiling(s), Crown Molding, High Ceilings, Open Floorplan, Tray Ceiling(s), Walk-In Closet(s)
- Laundry Features
- Inside
Rooms
| Room | Dimensions | Level | Features |
|---|---|---|---|
| Bedroom 1 | 12x14.83 | First | |
| Bedroom 2 | 12x13 | First | |
| Den | 12.75x12.67 | First | |
| Dining Room | 14x13.5 | First | |
| Great Room | 17x26 | First | |
| Kitchen | 13.5x17 | First | |
| Master Bedroom | 13.42x22.67 | First |
Exterior Features
6 items
- Construction Details
- Block, Stucco
- Exterior
- Rain Gutters
- Lot Features
- Greenbelt
- Roof
- Shingle
- View
- Park/Greenbelt
- Waterview
- Park/Greenbelt
Community Features
6 items
- Association Fee
- $718.0
- Association Fee Frequency
- Quarterly
- MLS Area
- 32137 - Palm Coast
- Township
- 11S
- Financing Terms Available
- Cash, Conventional, VA Loan
- Roads
- Asphalt, Paved
Location
230 S Riverwalk Drive, Palm Coast, FL 32137 · 32137 - Palm Coast


Neighborhood & Commute
ZIP Code 32137
- Median household income
- $75,167
- Income per person
- $42,686
- Households
- 22,427
- Average household size
- 2.36
- Median age
- 53.8
Source: Walk Score.
Disclosure: Community information and market data powered by Constellation Data Labs. Information is deemed reliable but not guaranteed.
Price & Status History
- Listing updated with changes from the MLS®
- Listing first seen on site
- Status changed to Active
Friends & Family
Similar Homes
For sale in Palm Coast, single family residence, within 20% of this price.
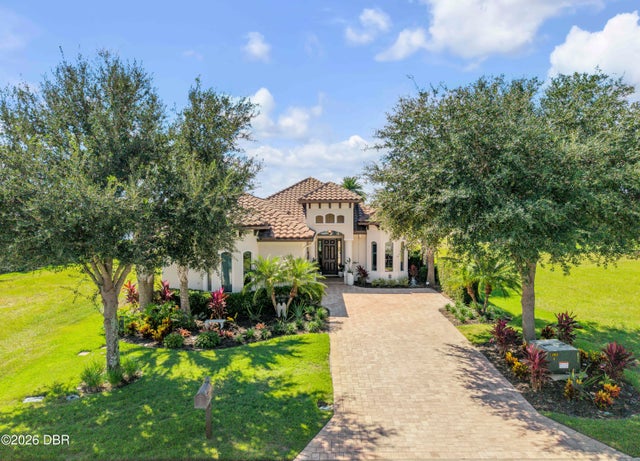 New Listing · 4 weeks on site$829,000Single Family Residence For SaleActive3Beds3Total Baths2,053Sqft189 Aspen WayPalm Coast, FL 32137Conservatory At Hammock Beach Subdivision
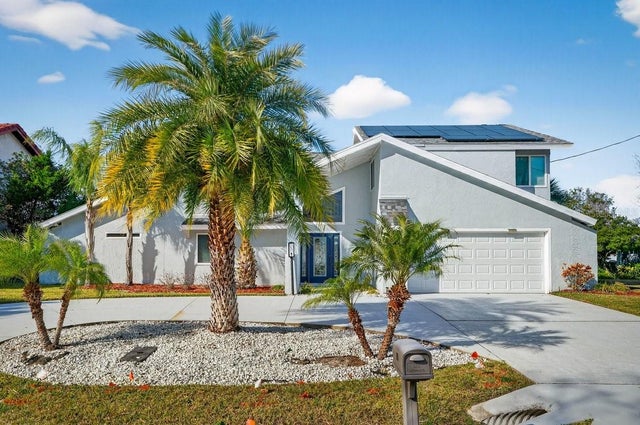 $829,900Single Family Residence For SaleActive4Beds3Total Baths2,310Sqft10 FLEMING COURTPALM COAST, FL 32137PALM COAST/FLORIDA PARK SEC 06 Subdivision
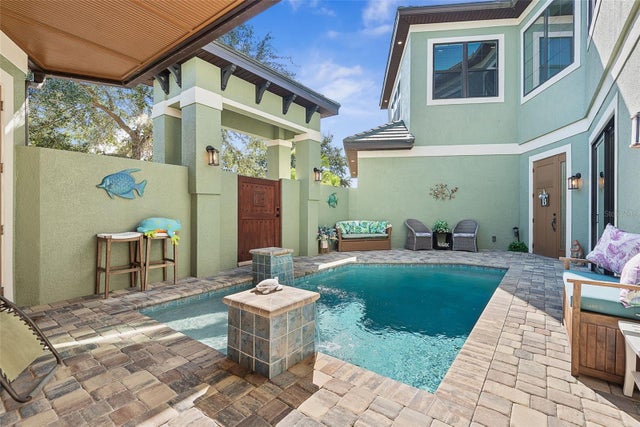 $829,900Single Family Residence For SaleActive5Beds5Total Baths3,644Sqft4 OAKVIEW COURTPALM COAST, FL 32137VILLAGE/PALM COAST PH II Subdivision
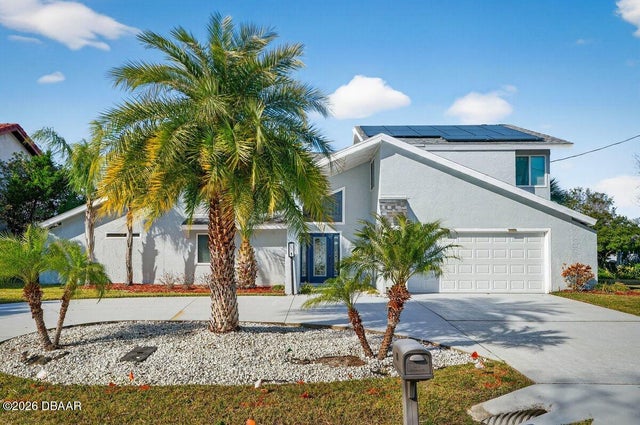 $829,900Single Family Residence For SaleActive4Beds3Total Baths2,310Sqft10 Fleming Court SPalm Coast, FL 32137Palm Coast/Florida Park Sec 06 Subdivision