

For SaleSingle Family ResidenceActive
2214 N Central Avenue
Flagler Beach, FL 32136
$2,499,999
144 Days On Site
- 5Beds
- 4Baths4 full
- 3,872Sq Ft
- $646Per Sq Ft
- 0.13Acres
- 2024Built
- Subdivision
- Sunrise Beach
- County
- Flagler
- MLS®
- 1227915
Overview
A shoreline masterpiece unlike anything else on the Golden Mile, 2214 N Central Ave offers the rare advantage of an FDOT-maintained seawall, allowing its owner to experience paradise without paying the price of private seawall maintenance. This one-of-a-kind modern oceanfront estate was completed in November 2024. Designed as a legacy property with no expense spared, this residence offers contemporary elegance and uncompromising quality. Anchored between the Atlantic Ocean and the Intracoastal Waterway, A rare dual-water view and an incomparable location directly on A1A, high and dry in flood zone X. Crafted as a luxury coastal fortress, the residence is constructed entirely of reinforced concrete across all three levels, with approximately 24 concrete pilings extending 25 feet deep. Built for peace of mind and durability, the home features impact windows, doors, and an impact-rated garage. A standing-seam aluminum roof, underground drainage systems, foam insulation, and elevated construction in Flood Zone X deliver a secure, energy-efficient residence engineered to endure while providing exceptional comfort and remote control via your phone. The Smart home's thoughtful design supports a range of lifestyles, whether envisioned as a full-time coastal sanctuary, a lock-and-leave luxury retreat, a multigenerational estate, or a short-term rental. Every level captures the surrounding beauty, pairing unforgettable water views with refined interiors and exceptional craftsmanship. Elegant, timeless, and truly incomparable, 2214 & 2216 N Central Avenue represent a rare opportunity to own one of Northeast Florida's most distinctive modern oceanfront estates. More than a home, it is a lifestyle defined by peaceful luxury, enduring quality, and views that will inspire generations. Select photographs have been virtually staged and/or digitally enhanced for illustrative purposes.
Listing Snapshot
- Price
- $2,499,999
- Days On Site
- 144 Days
- Bedrooms
- 5
- Inside Area (SqFt)
- 3,872 sqft
- Total Baths
- 4
- Full Baths
- 4
- Partial Baths
- 0
- Lot Size
- 0.13 Acres
- Year Built
- 2024
- MLS® Number
- 1227915
- Status
- Active
- Property Tax
- $18,857.3 (2024)
- HOA/Condo/Coop Fees
- N/A
- Sq Ft Source
- Builder
Property Details
General Features
15 items
- Acres
- 0.13
- Additional Property Use
- Single Family
- Attached Garage
- Yes
- Foundation
- Block, Concrete Perimeter, Pillar/Post/Pier, Slab
- Garage
- Yes
- Garage Spaces
- 3
- Levels
- Three Or More
- Parking
- Attached, Electric Vehicle Charging Station(s), Garage, Garage Door Opener
- Property Sub Type
- Single Family Residence
- Security
- Carbon Monoxide Detector(s), Fire Alarm, Security Lights, Security System Owned, Smoke Detector(s)
- Sewer
- Public Sewer
- SqFt Total
- 6,387
- Style
- Contemporary, Multi Generational
- Utilities
- Natural Gas Available, Cable Available, Electricity Connected, Natural Gas Connected, Sewer Connected, Water Connected
- Water Source
- Public
Interior Features
22 items
- Appliances
- Washer/Dryer Stacked, Refrigerator, Microwave, Ice Maker, Gas Water Heater, Gas Cooktop, Freezer, ENERGY STAR Qualified Water Heater, ENERGY STAR Qualified Washer, ENERGY STAR Qualified Refrigerator, ENERGY STAR Qualified Freezer, ENERGY STAR Qualified Dryer, ENERGY STAR Qualified Dishwasher, Double Oven, Disposal, Dishwasher, Convection Oven
- Cooling
- Ceiling Fan(s), Central Air, Electric, Multi Units
- Electric
- 200+ Amp Service
- Fireplace
- Yes
- Fireplace Features
- Gas
- Fireplaces
- 1
- Flooring
- Tile
- Heating
- Central, Heat Pump, Natural Gas
- Interior
- Breakfast Bar, Built-in Features, Ceiling Fan(s), Elevator, His and Hers Closets, Kitchen Island, Open Floorplan, Pantry, Smart Home, Smart Thermostat, Walk-In Closet(s)
- Laundry Features
- In Basement, In Unit, Lower Level, Sink, Upper Level
Rooms
| Room | Dimensions | Level | Features |
|---|---|---|---|
| Bathroom 2 | 8.40 x 8.40 | Third | |
| Bathroom 3 | 8.70 x 5.00 | Second | |
| Bathroom 4 | 6.70 x 10.00 | First | Description - Private Guest Residence |
| Bedroom 1 | 13.40 x 20.40 | Third | |
| Bedroom 2 | 11.80 x 12.00 | Third | |
| Bedroom 3 | 11.80 x 13.80 | Second | |
| Bedroom 4 | 13.10 x 11.50 | First | Description - Private Guest Residence |
| Dining Room | 12.80 x 14.10 | Second | |
| Kitchen | 18.11 x 11.80 | Second | |
| Living Room | 13.90 x 20.20 | Second | |
| Office | 8.80 x 8.80 | Third | |
| Primary Bathroom | 10.20 x 14.11 | Third |
Exterior Features
12 items
- Construction Details
- Block, Concrete, Stucco
- Exterior
- Balcony, Outdoor Shower
- Fencing
- Back Yard, Fenced, Vinyl
- Lot Features
- Waterfront
- Patio And Porch
- Covered, Porch, Rear Porch
- Road Frontage
- City Street
- Roof
- Metal
- Spa Features
- Above Ground, Heated
- View
- Beach, Ocean
- Waterfront
- Yes
- Waterfront Features
- Ocean Front
- Waterview
- Beach, Ocean
Community Features
3 items
- MLS Area
- 50 - Flagler Beach
- Financing Terms Available
- Cash, Conventional
- Roads
- Asphalt
Location
2214 N Central Avenue, Flagler Beach, FL 32136 · 50 - Flagler Beach


Neighborhood & Commute
ZIP Code 32136
- Median household income
- $76,091
- Income per person
- $49,664
- Households
- 4,967
- Average household size
- 2.03
- Median age
- 61.8
Source: Walk Score.
Disclosure: Community information and market data powered by Constellation Data Labs. Information is deemed reliable but not guaranteed.
Schools
- Elementary School
- Old Kings
- Middle School
- Buddy Taylor
- High School
- Flagler Palm Coast
Price & Status History
- Listing updated with changes from the MLS®
- Price changed to $2,499,999
- Listing first seen on site
- Status changed to Active
Friends & Family
Similar Homes
For sale in Flagler Beach, single family residence, within 20% of this price.
 $2,575,000Single Family Residence For SaleActive4Beds5Total Baths5,613Sqft8 LEXINGTON COURTFLAGLER BEACH, FL 32136FLAGLER BEACH POLO CLUB WEST Subdivision
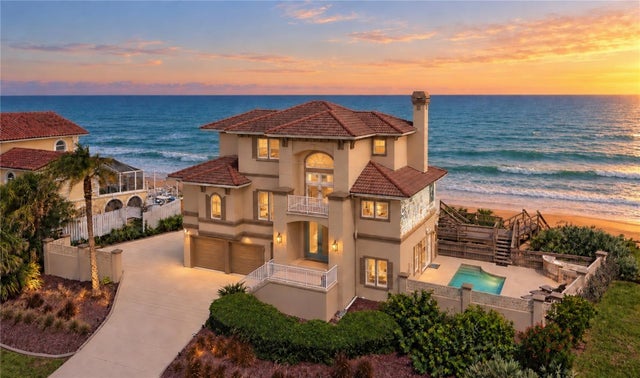 $2,795,000Single Family Residence For SaleActive3Beds3Total Baths2,915Sqft3399 N OCEAN SHORE BOULEVARDFLAGLER BEACH, FL 32136BARRETTS BAY Subdivision
 $2,200,000Single Family Residence For SaleActive4Beds5Total Baths3,895Sqft2559 PALM AVENUEFLAGLER BEACH, FL 32136CEDAR ISLAND SUB Subdivision
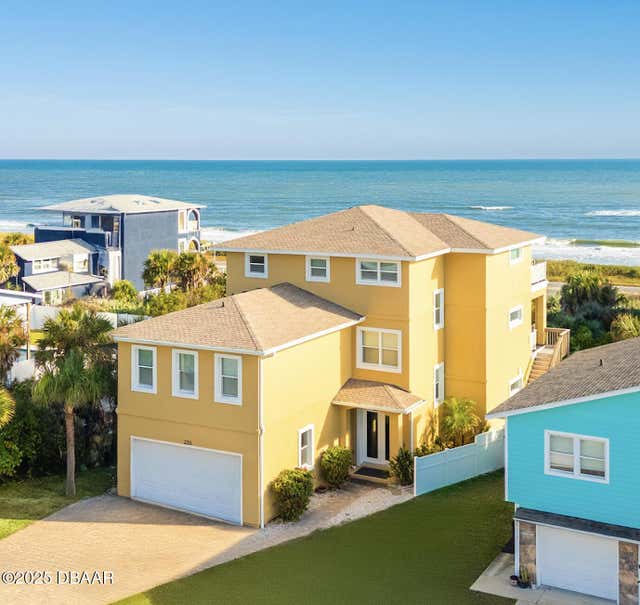 $2,174,000Single Family Residence For SaleActive5Beds4Total Baths4,472Sqft2211 S Central AvenueFlagler Beach, FL 32136Fuquay Sub Subdivision