

SoldSingle Family ResidenceSold
2721 18th Avenue NE
Naples, FL 34120
$568,000
- 3Beds
- 2Baths2 full
- 1,602Sq Ft
- $355Per Sq Ft
- 2.73Acres
- 2000Built
- Subdivision
- Golden Gate Estate Unit 70
- County
- Collier
- MLS®
- FC315327
Overview
Virtually Staged. Private 3-bedroom, 2-bath home with a 2-car garage on 2.73 acres in Golden Gate Estates, Naples. Move-in ready with an open floor plan and wood-look tile flooring throughout. The kitchen features quartz countertops, a large quartz island, stainless steel refrigerator, dishwasher, and stove, plus a copper farm-style sink. Approximately 1,600 square feet with block and stucco exterior construction. Central A/C and heating. Additional refrigerator located in the garage. Enjoy space and privacy. No HOA fees.
Listing Snapshot
- Price
- $568,000
- Days On Site
- N/A
- Bedrooms
- 3
- Inside Area (SqFt)
- 1,602 sqft
- Total Baths
- 2
- Full Baths
- 2
- Partial Baths
- 0
- Lot Size
- 2.73 Acres
- Year Built
- 2000
- MLS® Number
- FC315327
- Status
- Sold
- Property Tax
- $2,814 (2025)
- HOA/Condo/Coop Fees
- N/A
- Sq Ft Source
- Public Records
Property Details
General Features
17 items
- Acres
- 2.73
- Attached Garage
- Yes
- Direction Faces
- South
- Foundation
- Concrete Perimeter, Slab
- Garage
- Yes
- Garage Spaces
- 2
- Levels
- One
- Number Of Stories
- 1
- Parking
- Driveway, Garage Door Opener, Garage Faces Side, Parking Pad, Attached
- Pets
- Yes
- Property Sub Type
- Single Family Residence
- Security
- Fire Alarm, Security Lights, Security System, Smoke Detector(s)
- Sewer
- Septic Tank
- SqFt Total
- 2,059
- Utilities
- Cable Available, Cable Connected, Electricity Connected
- Water Source
- Private, Well
- Zoning
- E
Interior Features
18 items
- Appliances
- Convection Oven, Dishwasher, Dryer, Microwave, Range Hood, Refrigerator, Washer, Water Purifier, Water Softener
- Cooling
- Central Air
- Flooring
- Ceramic Tile
- Furnished
- Unfurnished
- Heating
- Central, Electric
- Interior
- Eat-in Kitchen, Open Floorplan, Stone Counters, Walk-In Closet(s)
- Laundry Features
- Electric Dryer Hookup, Inside, Laundry Room, Washer Hookup
- Window Features
- Aluminum Frames, Blinds, Shutters
Rooms
| Room | Dimensions | Level | Features |
|---|---|---|---|
| Balcony/Porch/Lanai | 26x7 | First | Ceiling Fan(s) |
| Bathroom 1 | 10x12 | First | |
| Bathroom 2 | 8x6 | First | |
| Bedroom 2 | 12x11 | First | Ceiling Fan(s) |
| Bedroom 3 | 15x11 | First | Ceiling Fan(s) |
| Dining Room | 7x10 | First | |
| Kitchen | 13x17 | First | Breakfast Bar, Granite Counters, Kitchen Island, Pantry, Stone Counters |
| Laundry | 6x10 | First | |
| Living Room | 14x15 | First | Ceiling Fan(s) |
| Master Bedroom | 13x11 | First | Ceiling Fan(s) |
Exterior Features
8 items
- Construction Details
- Block, Stucco
- Exterior
- Garden, Lighting, Private Entrance, Private Yard
- Lot Features
- Landscaped, Private
- Patio And Porch
- Covered, Enclosed, Rear Porch
- Roof
- Shingle
- View
- Trees/Woods
- Waterview
- Trees/Woods
- Windows/Doors
- Aluminum Frames, Blinds, Shutters
Community Features
5 items
- Community Features
- Street Lights
- MLS Area
- 34120 - Naples
- Township
- 48
- Financing Terms Available
- Cash, Conventional, FHA, VA Loan
- Roads
- Dirt, Gravel
Location
2721 18th Avenue NE, Naples, FL 34120 · 34120 - Naples


Neighborhood & Commute
ZIP Code 34120
- Median household income
- $86,664
- Income per person
- $42,621
- Households
- 15,629
- Average household size
- 2.83
- Median age
- 46.1
Source: Walk Score.
Disclosure: Community information and market data powered by Constellation Data Labs. Information is deemed reliable but not guaranteed.
Price & Status History
- Listing updated with changes from the MLS®
- Status changed to Closed
- Price changed to $579,999
Friends & Family
Similar Homes
For sale in Naples, single family residence, within 20% of this price.
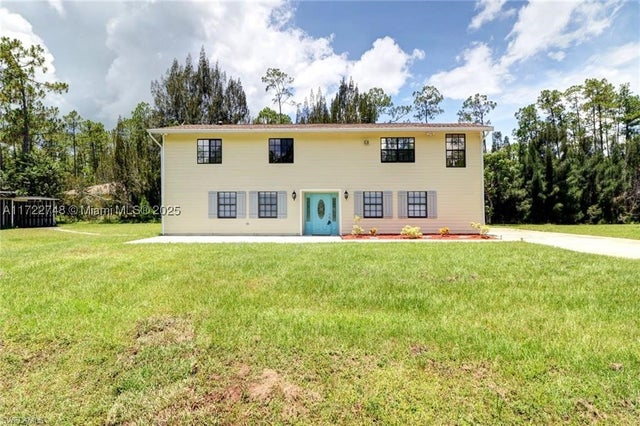 $570,000Single Family Residence SoldSold5Beds2Total Baths2,600Sqft4720 4Naples, FL 34120GOLDEN GATE Subdivision
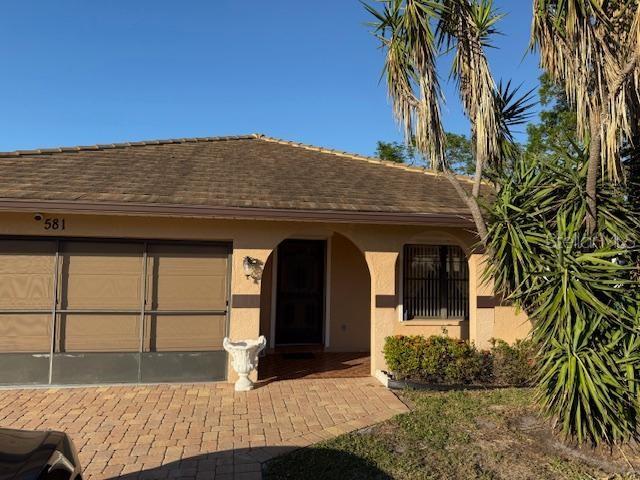 $575,000Single Family Residence SoldSold2Beds2Total Baths1,542Sqft581 106TH AVENUE NNAPLES, FL 34108NAPLES PARK UNIT 6 Subdivision
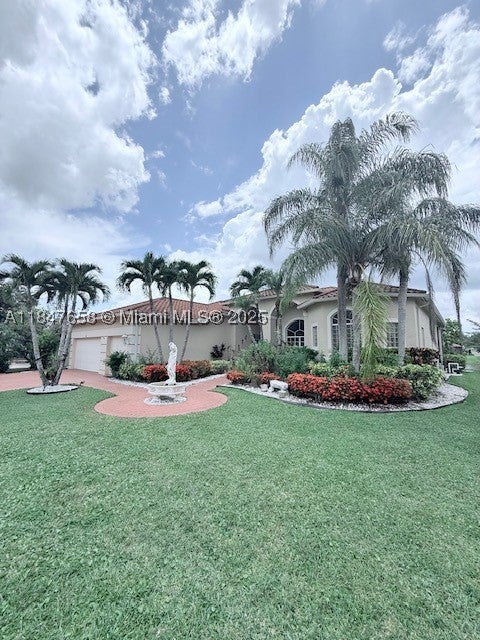 $590,000Single Family Residence SoldSold4Beds3Total Baths2,908Sqft710 GRAND RAPIDS BLVDNaples, FL 34120WATERWAYS OF NAPLES Subdivision
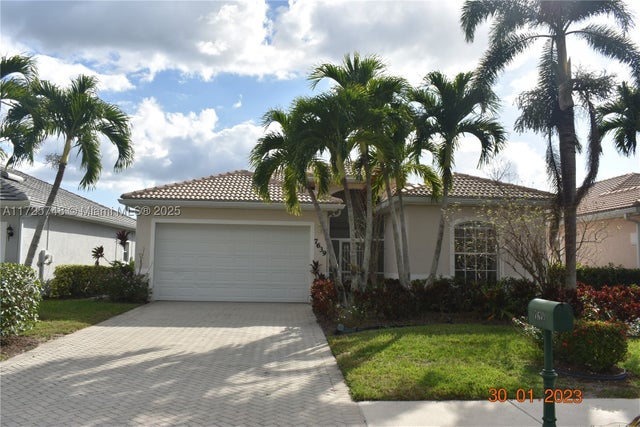 $603,000Single Family Residence SoldSold3Beds2Total Baths2,050Sqft7639 Berkshire Pines DrNaples, FL 34104SUBD SHORES AT BERKSHIRE Subdivision