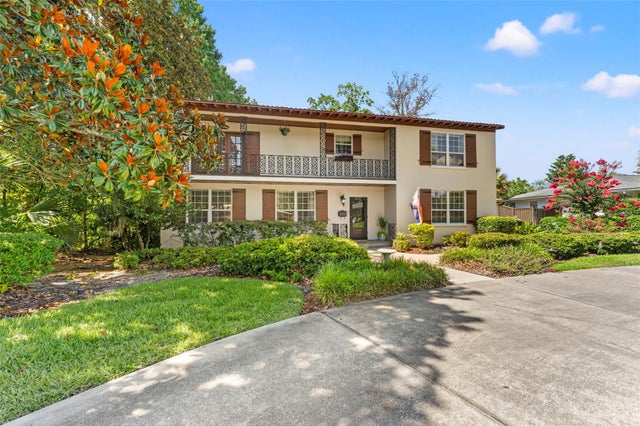
SoldSingle Family ResidenceSold
2536 Karatas Court
Jacksonville, FL 32246
$1,237,500
- 4Beds
- 3Baths3 full
- 3,114Sq Ft
- $397Per Sq Ft
- 0.23Acres
- 2023Built
- Subdivision
- 07063 Bella Nika At Tamaya Phase 3
- County
- Duval
- MLS®
- FC311731
Overview
Welcome to 2536 Karatas Court, a stunning residence nestled in the prestigious gated community of Tamaya. This private oasis backs to a tranquil preserve and offers an exceptional blend of luxury, functionality, and meticulous upgrades throughout. The home features a timeless tile roof, a three-car garage with epoxy flooring and custom storage solutions by Inspired Closets, as well as paver driveway and walkway that complement the lush, professionally landscaped grounds with lighting. Step through a custom front door into an expansive open floor plan with porcelain tile flooring, crown molding, plantation shutters /window treatments throughout. The gourmet kitchen showcases quartz countertops, upper cabinets with accent lighting, upgrade appliances, gas cooktop and organized cabinetry with pull out shelves. The living area features a gas fireplace and custom built-ins, while a striking accent wall elevates the dining area. The study is outfitted with additional built-ins. The home includes remote-controlled electric shades on the front door and living room sliders. Each bedroom offers custom closet organization, with the primary suite boasting double walk-in closets with built ins, three jewelry drawers, and its own HVAC zone. The spa-like primary bath includes a soaking tub, separate shower, and dual vanities. The lanai and pool area create an entertainer's paradise, complete with a custom ceiling, tiled floors, storm shutters, outdoor kitchen with Blaze Grill and rough-in for a sink, and a fully fenced saltwater pool and spa-both heated and cooled for year round enjoyment. Additional highlights include two tankless water heaters, a water filtration system, full-house generator, hurricane shutters for the rear, and a safe conveys in the guest bedroom. This home is truly a rare find offering elegance and amazing upgrades. Note that the chandelier in the primary bathroom does not convey.
Listing Snapshot
- Price
- $1,237,500
- Days On Site
- N/A
- Bedrooms
- 4
- Inside Area (SqFt)
- 3,114 sqft
- Total Baths
- 3
- Full Baths
- 3
- Partial Baths
- 0
- Lot Size
- 0.23 Acres
- Year Built
- 2023
- MLS® Number
- FC311731
- Status
- Sold
- Property Tax
- $13,635.92 (2024)
- HOA/Condo/Coop Fees
- $10.08 monthly
- Sq Ft Source
- Public Records
Property Details
General Features
17 items
- Acres
- 0.23
- Attached Garage
- Yes
- Direction Faces
- East
- Foundation
- Slab
- Garage
- Yes
- Garage Spaces
- 3
- Levels
- One
- Parking
- Attached
- Pets
- Number Limit, Yes
- Property Sub Type
- Single Family Residence
- Security
- Gated Community, Security System Leased
- Sewer
- Public Sewer
- SqFt Total
- 4,363
- Style
- Traditional
- Utilities
- Cable Available, Natural Gas Available, Cable Connected, Electricity Connected, Natural Gas Connected, Sewer Connected, Underground Utilities, Water Connected
- Water Source
- Public
- Zoning
- RESI
Interior Features
18 items
- Appliances
- Cooktop, Dishwasher, Disposal, Dryer, Electric Water Heater, Exhaust Fan, Microwave, Refrigerator, Tankless Water Heater, Washer
- Cooling
- Central Air
- Fireplace
- Yes
- Fireplace Features
- Gas, Living Room
- Flooring
- Tile
- Heating
- Central, Electric
- Interior
- Built-in Features, Crown Molding, Eat-in Kitchen, Open Floorplan, Stone Counters, Vaulted Ceiling(s), Walk-In Closet(s)
- Laundry Features
- Electric Dryer Hookup, Gas Dryer Hookup, Laundry Room, Washer Hookup
- Window Features
- Shutters
Rooms
| Room | Dimensions | Level | Features |
|---|---|---|---|
| Bedroom 1 | 12x11 | First | |
| Bedroom 2 | 12x11 | First | |
| Bedroom 3 | 12x12 | First | |
| Den | 12x19 | First | |
| Dinette | 14x11 | First | |
| Dining Room | 12x13 | First | |
| Kitchen | 13x15 | First | Stone Counters |
| Living Room | 20x19 | First | |
| Master Bedroom | 15x20 | First |
Exterior Features
10 items
- Construction Details
- Brick, Stucco
- Exterior
- Lighting, Outdoor Kitchen, Rain Gutters
- Patio And Porch
- Covered, Patio
- Pool Features
- Heated, In Ground, Salt Water, Tile, Private
- Private Pool
- Yes
- Roof
- Tile
- Spa Features
- Heated, In Ground
- View
- Trees/Woods
- Waterview
- Trees/Woods
- Windows/Doors
- Shutters
Community Features
7 items
- Association Fee
- $121.0
- Association Fee Frequency
- Annually
- Community Features
- Gated
- MLS Area
- 32246 - Jacksonville
- Township
- 2S
- Financing Terms Available
- Cash, Conventional, FHA, VA Loan
- Roads
- Paved
Location
2536 Karatas Court, Jacksonville, FL 32246 · 32246 - Jacksonville


Neighborhood & Commute
ZIP Code 32246
- Median household income
- $73,782
- Income per person
- $37,726
- Households
- 24,879
- Average household size
- 2.43
- Median age
- 36.7
Source: Walk Score.
Disclosure: Community information and market data powered by Constellation Data Labs. Information is deemed reliable but not guaranteed.
Price & Status History
- Listing updated with changes from the MLS®
- Status changed to Closed
Friends & Family
Similar Homes
For sale in Jacksonville, single family residence, within 20% of this price.