

SoldSingle Family ResidenceSold
233 Yorkshire Drive
St Augustine, FL 32092
$1,050,000
- 4Beds
- 3Baths3 full
- 3,168Sq Ft
- $331Per Sq Ft
- 0.27Acres
- 2023Built
- Subdivision
- Silverleaf / Silver Landing
- County
- St Johns
- MLS®
- FC310755
Overview
Experience unrivaled casual elegance at 233 Yorkshire Drive, a one-of-a-kind residence in coveted Silver Landing at SilverLeaf - where luxury, design, and function converge on a premium preserve lot. Custom built in 2023 by MasterCraft Homes, this single-story “Ella” floorplan spans 3,200 square feet of meticulously curated living space, offering the perfect blend of discerning comfort. Step into your private resort - an outdoor paradise with over $350,000 in exceptional upgrades. Designed by Oak Wells Aquatics, the heated, gunite pool is framed in $80,000 of travertine decking and features a champagne spill-over spa, sun shelf with umbrella, and stunning fire-water bowls. Surrounded by two stately 25-foot Sylvester palms set against the serenity of a wooded preserve, this backyard delivers the ultimate in outdoor living. With commercial-grade heating, 20+ outdoor speakers, and two natural gas firepits, your lanai becomes an all-season sanctuary - controlled entirely by smart apps. Inside, luxury continues. Engineered hardwood flooring flows throughout the house and every closet features custom California Closet systems. The dedicated office is a showpiece in itself, outfitted with $25,000 of artisan-crafted cabinetry, and the $35,000 laundry room will forever change the laundry experience. Enjoy effortless sophistication with remote-controlled power roller shades, whole-house audio, and solid wood crown molding and valances handcrafted by the same master carpenter. Designer light fixtures and fans - a curated collection totaling over $30,000 - elevate every room with style and intention. Outdoors, custom low-voltage lighting highlights mature landscaping from front to back, while tongue-and-groove pine ceilings at both the front porch and pool lanai add warm architectural detail to your exterior living spaces. This home has been lightly lived in by seasonal owners and presents as virtually new construction - without the wait. With 4 bedrooms, 3 bathrooms, a dedicated office, expansive kitchen, walk-in pantry/flex room, and a 3-car garage, this residence is an exceptional offering in one of St. Johns County’s premier amenity-rich communities. It would be impossible to reproduce this jewel at the asking price, so come see it, compare and make this your enviable new address.
Listing Snapshot
- Price
- $1,050,000
- Days On Site
- N/A
- Bedrooms
- 4
- Inside Area (SqFt)
- 3,168 sqft
- Total Baths
- 3
- Full Baths
- 3
- Partial Baths
- 0
- Lot Size
- 0.27 Acres
- Year Built
- 2023
- MLS® Number
- FC310755
- Status
- Sold
- Property Tax
- $1,650 (2023)
- HOA/Condo/Coop Fees
- $122.08 monthly
- Sq Ft Source
- Public Records
Property Details
General Features
16 items
- Acres
- 0.27
- Attached Garage
- Yes
- Direction Faces
- North
- Foundation
- Slab
- Garage
- Yes
- Garage Spaces
- 3
- Levels
- One
- Parking
- Oversized, Attached
- Pets
- Yes
- Property Sub Type
- Single Family Residence
- Security
- Security System Owned
- Sewer
- Public Sewer
- SqFt Total
- 4,554
- Utilities
- Electricity Connected, Sewer Connected, Water Connected
- Water Source
- Public
- Zoning
- RES
Interior Features
18 items
- Appliances
- Dishwasher, Dryer, Gas Water Heater, Microwave, Range, Refrigerator, Tankless Water Heater, Washer
- Cooling
- Central Air, Zoned
- Flooring
- Tile, Wood
- Furnished
- Negotiable
- Heating
- Central, Electric
- Interior
- Built-in Features, Crown Molding, Eat-in Kitchen, High Ceilings, Open Floorplan, Stone Counters, Tray Ceiling(s), Vaulted Ceiling(s), Walk-In Closet(s)
- Laundry Features
- Inside
- Spa
- Yes
- Window Features
- Window Coverings, Low Emissivity Windows, Window Treatments
Rooms
| Room | Dimensions | Level | Features |
|---|---|---|---|
| Bedroom 2 | 14x10 | First | |
| Bedroom 3 | 12x10 | First | |
| Bedroom 4 | 14x11 | First | |
| Dining Room | 12x11 | First | |
| Kitchen | 17x16 | First | |
| Living Room | 19x18 | First | |
| Master Bedroom | 17x14 | First | |
| Office | 17x14 | First | |
| Utility Room | 10x9 | First |
Exterior Features
9 items
- Construction Details
- Cement Siding, Frame
- Exterior
- Lighting, Rain Gutters
- Fencing
- Fenced, Vinyl
- Pool Features
- Heated, In Ground, Private
- Private Pool
- Yes
- Roof
- Shingle
- Spa
- Yes
- Spa Features
- Heated
- Windows/Doors
- Window Coverings, Low Emissivity Windows, Window Treatments
Community Features
7 items
- Association Fee
- $1465.0
- Association Fee Frequency
- Annually
- Community Features
- Park, Pool, Sidewalks, Tennis Court(s)
- MLS Area
- 32092 - Saint Augustine
- Township
- 06
- Financing Terms Available
- Cash, Conventional, FHA, VA Loan
- Roads
- Asphalt
Location
233 Yorkshire Drive, St Augustine, FL 32092 · 32092 - Saint Augustine


Neighborhood & Commute
ZIP Code 32092
- Median household income
- $110,583
- Income per person
- $47,122
- Households
- 18,676
- Average household size
- 2.71
- Median age
- 41.8
Source: Walk Score.
Disclosure: Community information and market data powered by Constellation Data Labs. Information is deemed reliable but not guaranteed.
Price & Status History
- Listing updated with changes from the MLS®
- Status changed to Closed
Friends & Family
Similar Homes
For sale in St Augustine, single family residence, within 20% of this price.
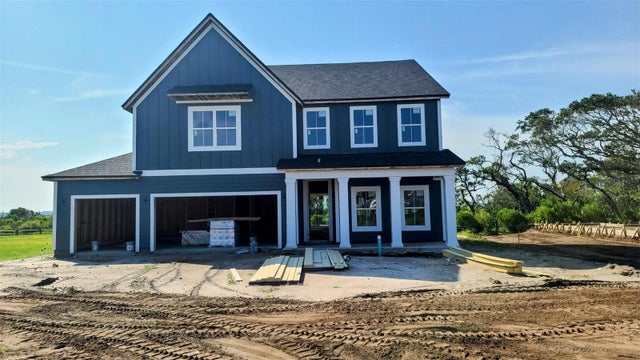 $1,049,684Single Family Residence SoldSold5Beds4Total Baths3,338Sqft200 SEASIDE VISTA COURTST AUGUSTINE, FL 32084SEASIDE Subdivision
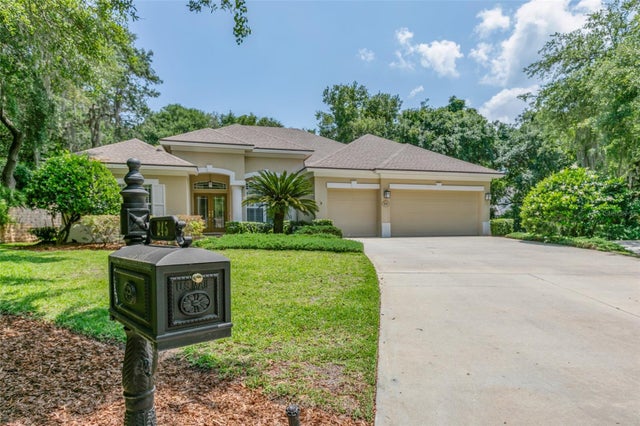 $1,075,000Single Family Residence SoldSold3Beds2Total Baths2,357Sqft245 BLUEBIRD LANEST AUGUSTINE, FL 32080ISLAND HAMMOCK Subdivision
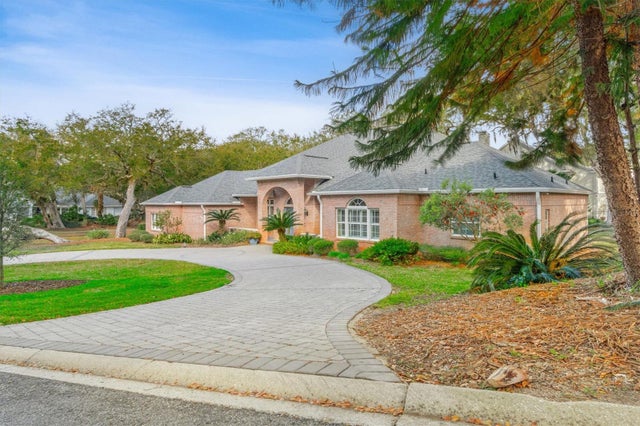 $1,025,000Single Family Residence SoldSold3Beds3Total Baths3,113Sqft125 ISLAND HAMMOCK WAYST AUGUSTINE, FL 32080ISLAND HAMMOCK Subdivision
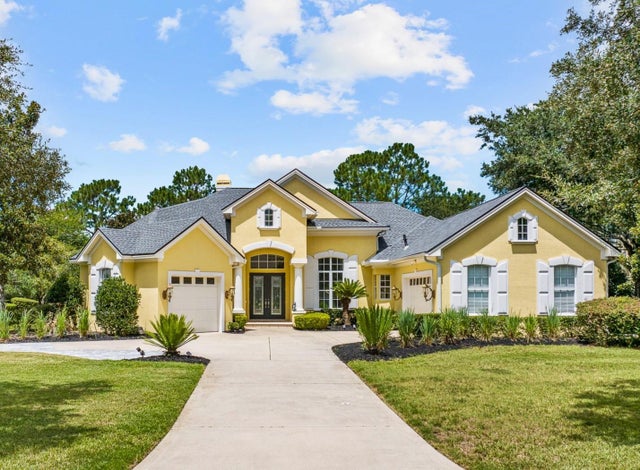 $1,080,000Single Family Residence SoldSold4Beds4Total Baths3,321Sqft2045 CROWN DRIVEST AUGUSTINE, FL 32092SAINT JOHNS SIX MILE CREEK NORTH UNIT 1 Subdivision