

SoldSingle Family ResidenceSold
352 Clearview Drive
St Augustine, FL 32092
$825,000
- 4Beds
- 3Baths3 full
- 2,660Sq Ft
- $310Per Sq Ft
- 0.19Acres
- 2022Built
- Subdivision
- Silver Lndg
- County
- St Johns
- MLS®
- FC306478
Overview
Welcome to 352 Clearview Dr, where casual luxury and convenience meet in perfect harmony. Nestled within the coveted SilverLeaf community, designed for the ultimate lifestyle, this amenity-centric neighborhood offers a resort-style swimming pool with sun decks, a splash park for younger residents, a beautifully appointed clubhouse with a fireplace and communal kitchen, and inviting picnic areas. For those seeking outdoor activity, enjoy sports courts (including tennis and pickleball), miles of walking, jogging, and biking paths, as well as a dedicated dog park for your four-legged family members. The owners of 352 Clearview Drive played an integral role in the creation of their exceptional home, investing over $265,000 in upgrades during and after construction. The result is a residence that stands out in every way. The outdoor space is nothing short of spectacular, with a screened-in, heated pool featuring a stunning waterfall oasis, chiller for summer use and expansive lake views With over $150,000 dedicated to transforming this outdoor haven into a luxurious retreat bathed in sunlight all day long, every day will feel like a vacation. Inside, the home boasts a sophisticated coastal-inspired floorplan that offers casual elegance and functionality. The heart of the home—a spacious, open-concept living and dining area—flows effortlessly into the chef’s kitchen, where culinary dreams come to life. Designed with over $60,000 in custom upgrades, the kitchen offers an abundance of cabinetry, a large island for meal prep and extra seating, and top-tier finishes that make it the perfect space for entertaining or family meals. A versatile formal dining room at the front of the house can easily adapt to your lifestyle, whether for special occasions or everyday use. The entire space is bathed in natural light and offers seamless views of the pool pavilion and picturesque surroundings. The expansive main suite serves as a serene retreat, complete with a luxurious en -suite bathroom and an oversized walk-in closet outfitted with custom storage solutions. The three additional bedrooms and two bathrooms are thoughtfully placed in a private wing of the home, offering comfort and seclusion for family or guests. Every inch of the home has been designed with care, from the easy-to-maintain continuous tile flooring to the fine finishes that enhance the living experience. Automated shades, shutters, and custom drapery allow you to effortlessly control the natural light, while all closets are equipped with built-in storage systems. The thoughtfully designed laundry room makes even household chores a pleasure. Step outside to enjoy meticulously landscaped grounds, accented by beautiful exterior lighting, and a long pavered driveway that leads to a spacious three-car garage. Living in SilverLeaf places you are just minutes from an array of shopping, dining, and services, while golf enthusiasts will appreciate the nearby courses. The stunning beaches and historic downtown are easily accessible to the east, while the scenic St. Johns River lies to the west—ensuring that all your recreational and lifestyle needs are met. It's time to start living the good life - welcome to Silver Landing.
Listing Snapshot
- Price
- $825,000
- Days On Site
- N/A
- Bedrooms
- 4
- Inside Area (SqFt)
- 2,660 sqft
- Total Baths
- 3
- Full Baths
- 3
- Partial Baths
- 0
- Lot Size
- 0.19 Acres
- Year Built
- 2022
- MLS® Number
- FC306478
- Status
- Sold
- Property Tax
- $6,086 (2023)
- HOA/Condo/Coop Fees
- $121.25 monthly
- Sq Ft Source
- Public Records
Property Details
General Features
15 items
- Acres
- 0.19
- Attached Garage
- Yes
- Direction Faces
- Southeast
- Foundation
- Slab
- Garage
- Yes
- Garage Spaces
- 3
- Levels
- One
- Parking
- Driveway, Garage Door Opener, Attached
- Pets
- Yes
- Property Sub Type
- Single Family Residence
- Sewer
- Public Sewer
- SqFt Total
- 3,548
- Utilities
- Natural Gas Available, Cable Available, Electricity Connected, Natural Gas Connected, Sewer Connected, Water Connected
- Water Source
- Public
- Zoning
- RES
Interior Features
14 items
- Appliances
- Dishwasher, Disposal, Dryer, Gas Water Heater, Microwave, Range, Refrigerator, Tankless Water Heater, Washer
- Cooling
- Central Air
- Flooring
- Tile
- Heating
- Central, Electric
- Interior
- Walk-In Closet(s)
- Laundry Features
- Inside
Rooms
| Room | Dimensions | Level | Features |
|---|---|---|---|
| Bedroom 2 | 12x12 | First | |
| Bedroom 3 | 12x11 | First | |
| Bedroom 4 | 12x11 | First | |
| Dining Room | 12x11 | First | |
| Kitchen | 12x19 | First | |
| Laundry | 9x8 | First | |
| Living Room | 20x19 | First | |
| Master Bedroom | 18x13 | First |
Exterior Features
11 items
- Construction Details
- Cement Siding
- Exterior
- Rain Gutters
- Lot Features
- Waterfront
- Patio And Porch
- Patio, Screened
- Pool Features
- Heated, In Ground, Screen Enclosure, Private
- Private Pool
- Yes
- Roof
- Shingle
- View
- Lake, Water
- Waterfront
- Yes
- Waterfront Features
- Pond
- Waterview
- Lake, Water
Community Features
7 items
- Association Fee
- $1455.0
- Association Fee Frequency
- Annually
- Community Features
- Clubhouse, Pool, Sidewalks, Tennis Court(s)
- MLS Area
- 32092 - Saint Augustine
- Township
- 06
- Financing Terms Available
- Cash, Conventional, FHA, VA Loan
- Roads
- Asphalt
Location
352 Clearview Drive, St Augustine, FL 32092 · 32092 - Saint Augustine


Neighborhood & Commute
ZIP Code 32092
- Median household income
- $110,583
- Income per person
- $47,122
- Households
- 18,676
- Average household size
- 2.71
- Median age
- 41.8
Source: Walk Score.
Disclosure: Community information and market data powered by Constellation Data Labs. Information is deemed reliable but not guaranteed.
Price & Status History
- Listing updated with changes from the MLS®
- Status changed to Closed
Friends & Family
Similar Homes
For sale in St Augustine, single family residence, within 20% of this price.
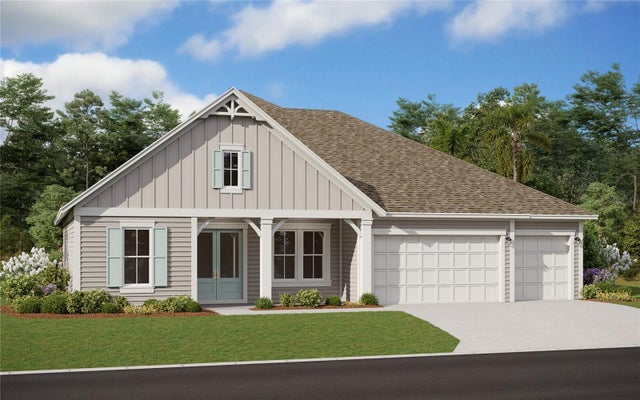 $840,000Single Family Residence SoldSold4Beds5Total Baths3,860Sqft1127 WINDLEY DRIVEST AUGUSTINE, FL 32095SHEARWATER Subdivision
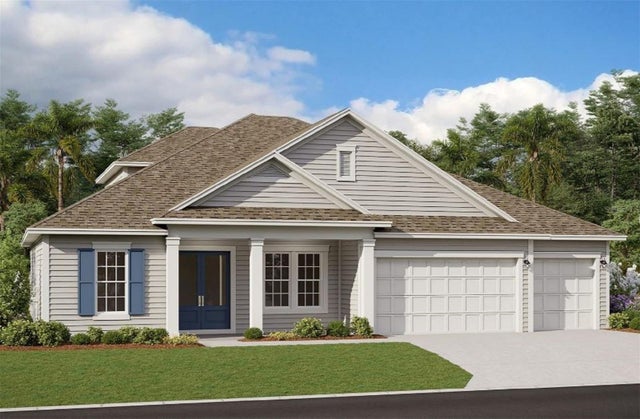 $850,000Single Family Residence SoldSold5Beds5Total Baths3,688Sqft84 HOLLY LANDING WAYST AUGUSTINE, FL 32092HOLLY LANDING SILVERLEAF Subdivision
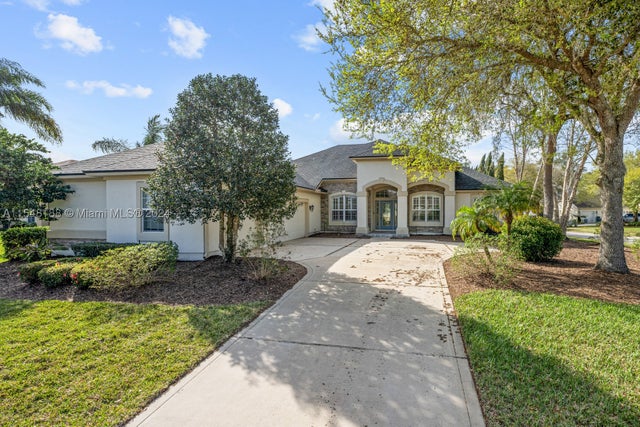 $860,000Single Family Residence SoldSold5Beds4Total Baths3,271Sqft601 McKenzie Oak LNSt Augustine, FL 32095MARSHALL CREEK DRI Subdivision
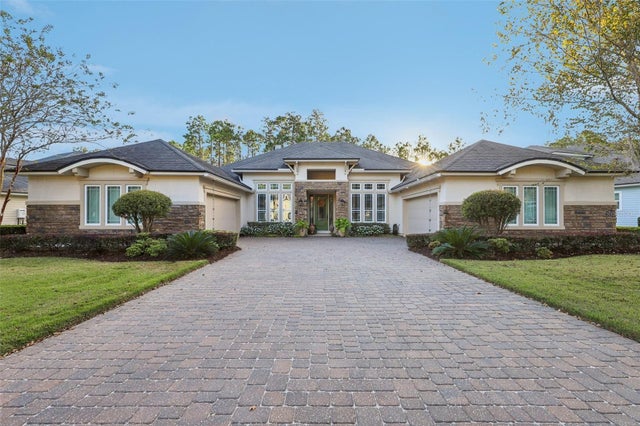 $865,000Single Family Residence SoldSold4Beds4Total Baths3,355Sqft187 APPALOOSA AVENUEST AUGUSTINE, FL 32095LAS CALINAS Subdivision